← All works全部作品
Building建築 · Vibe Drawing v9
Dadaocheng Riverside Performing Arts Centre
大稻埕河岸表演藝術中心
Tamsui River bank, Dadaocheng, Taipei
臺北大稻埕,淡水河岸
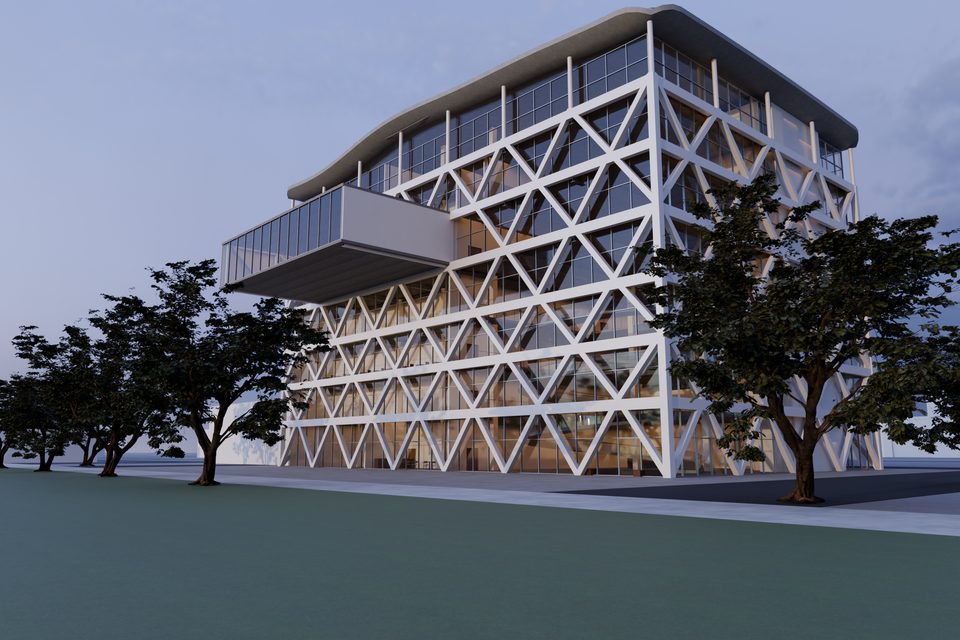
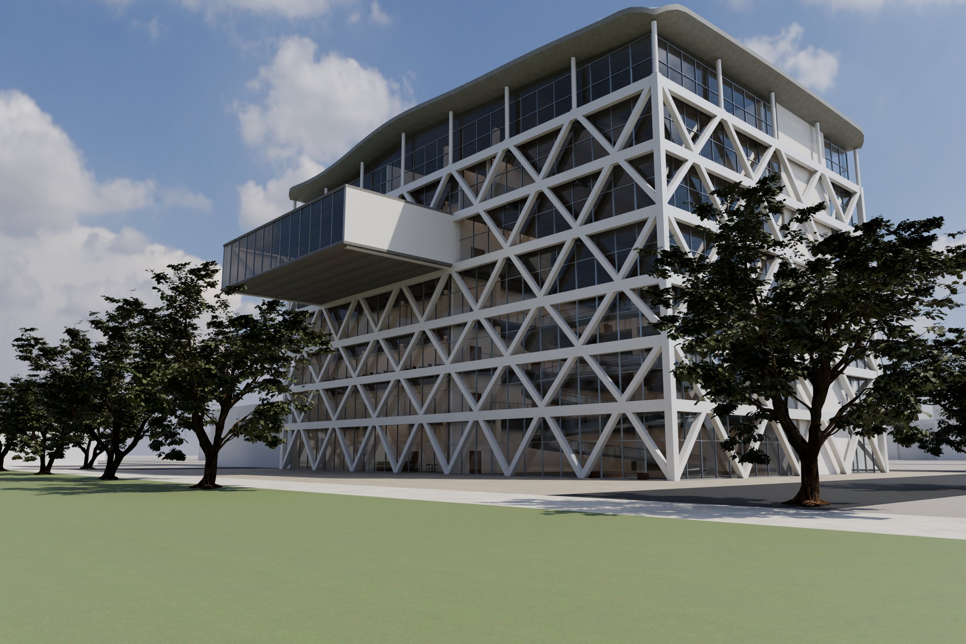
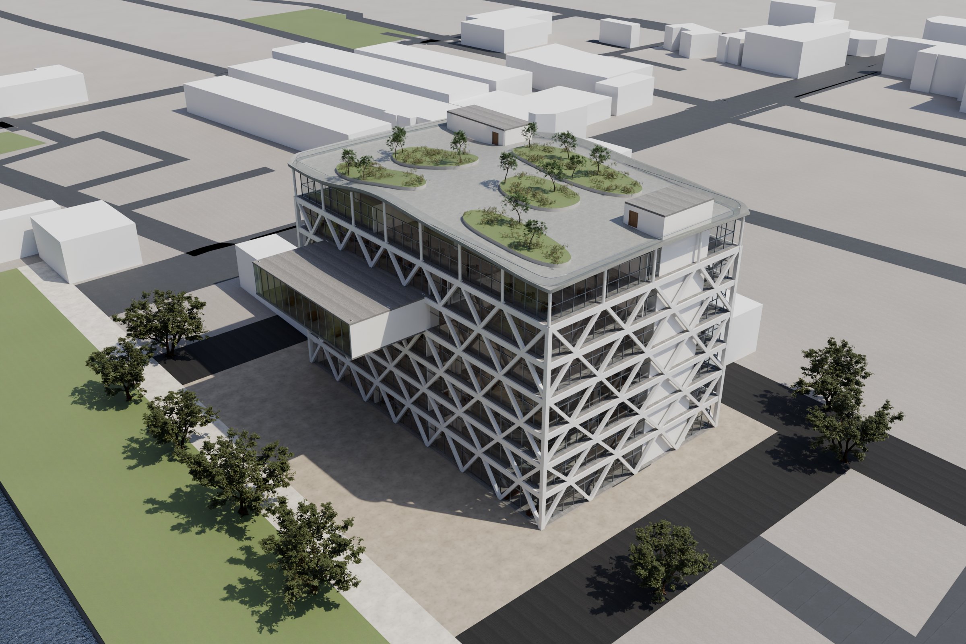
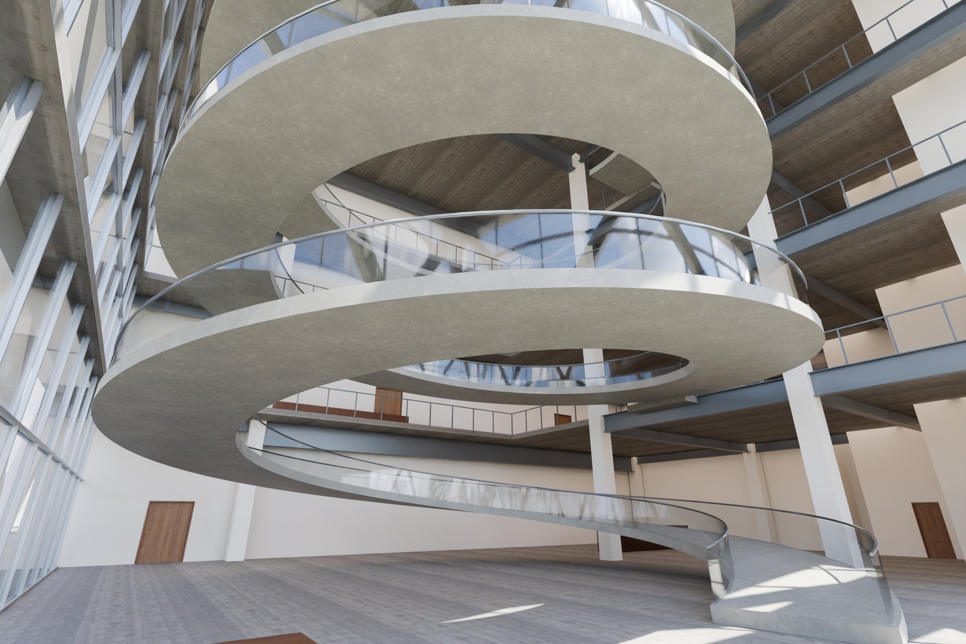
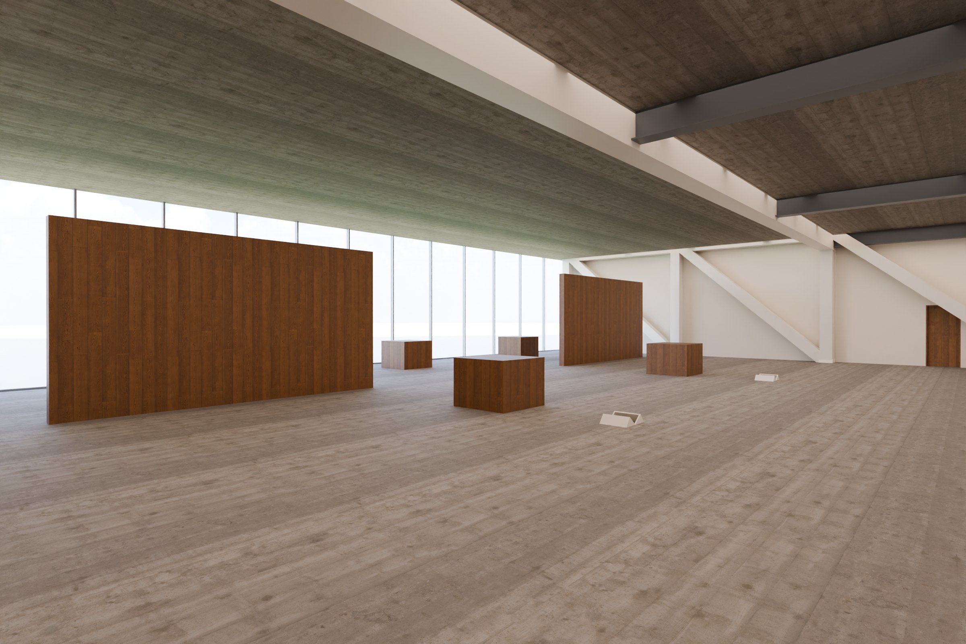
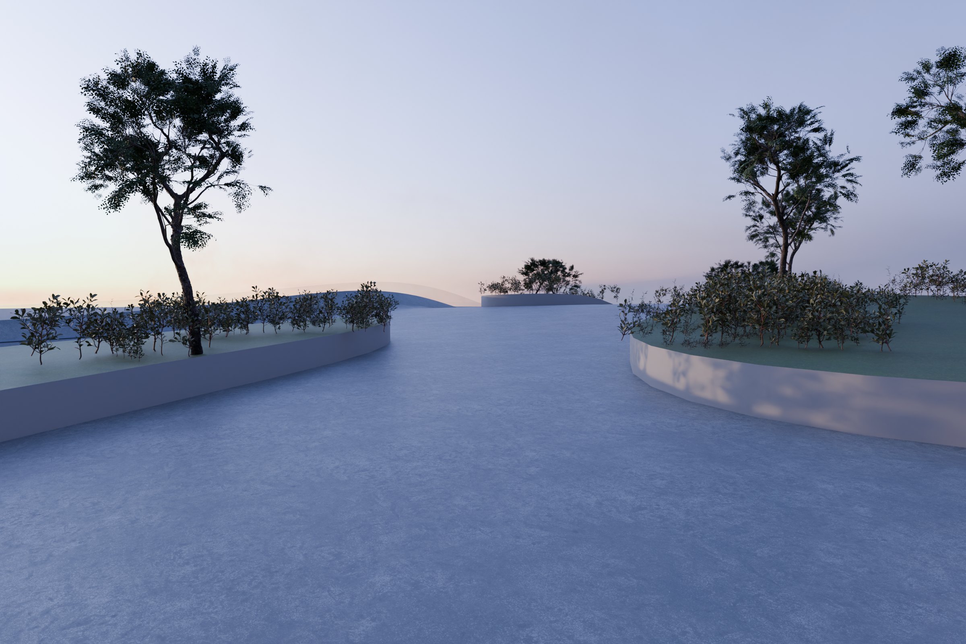
A theatre wrapped in a lattice of diagonal columns. A spiral ramp climbs a four-storey atrium, an exhibition hall cantilevers 12 m toward the river, and the undulating roof is a garden you can walk on.
斜柱交織的外殼把劇場包成一座燈籠。一到四樓的中庭有一路往上的螺旋坡道,五樓展覽廳向河面懸挑 12 公尺,起伏的屋頂是可以走上去的屋頂花園。
- Made with製作工具
- Vibe Drawing v9Vibe Drawing v9
- Floors樓層
- 7 above ground, 1 below地上 7 層、地下 1 層
- Floor area總樓地板面積
- 12,910 m²12,910 m²
- Height高度
- 37.7 m37.7 m
- Theatres劇場
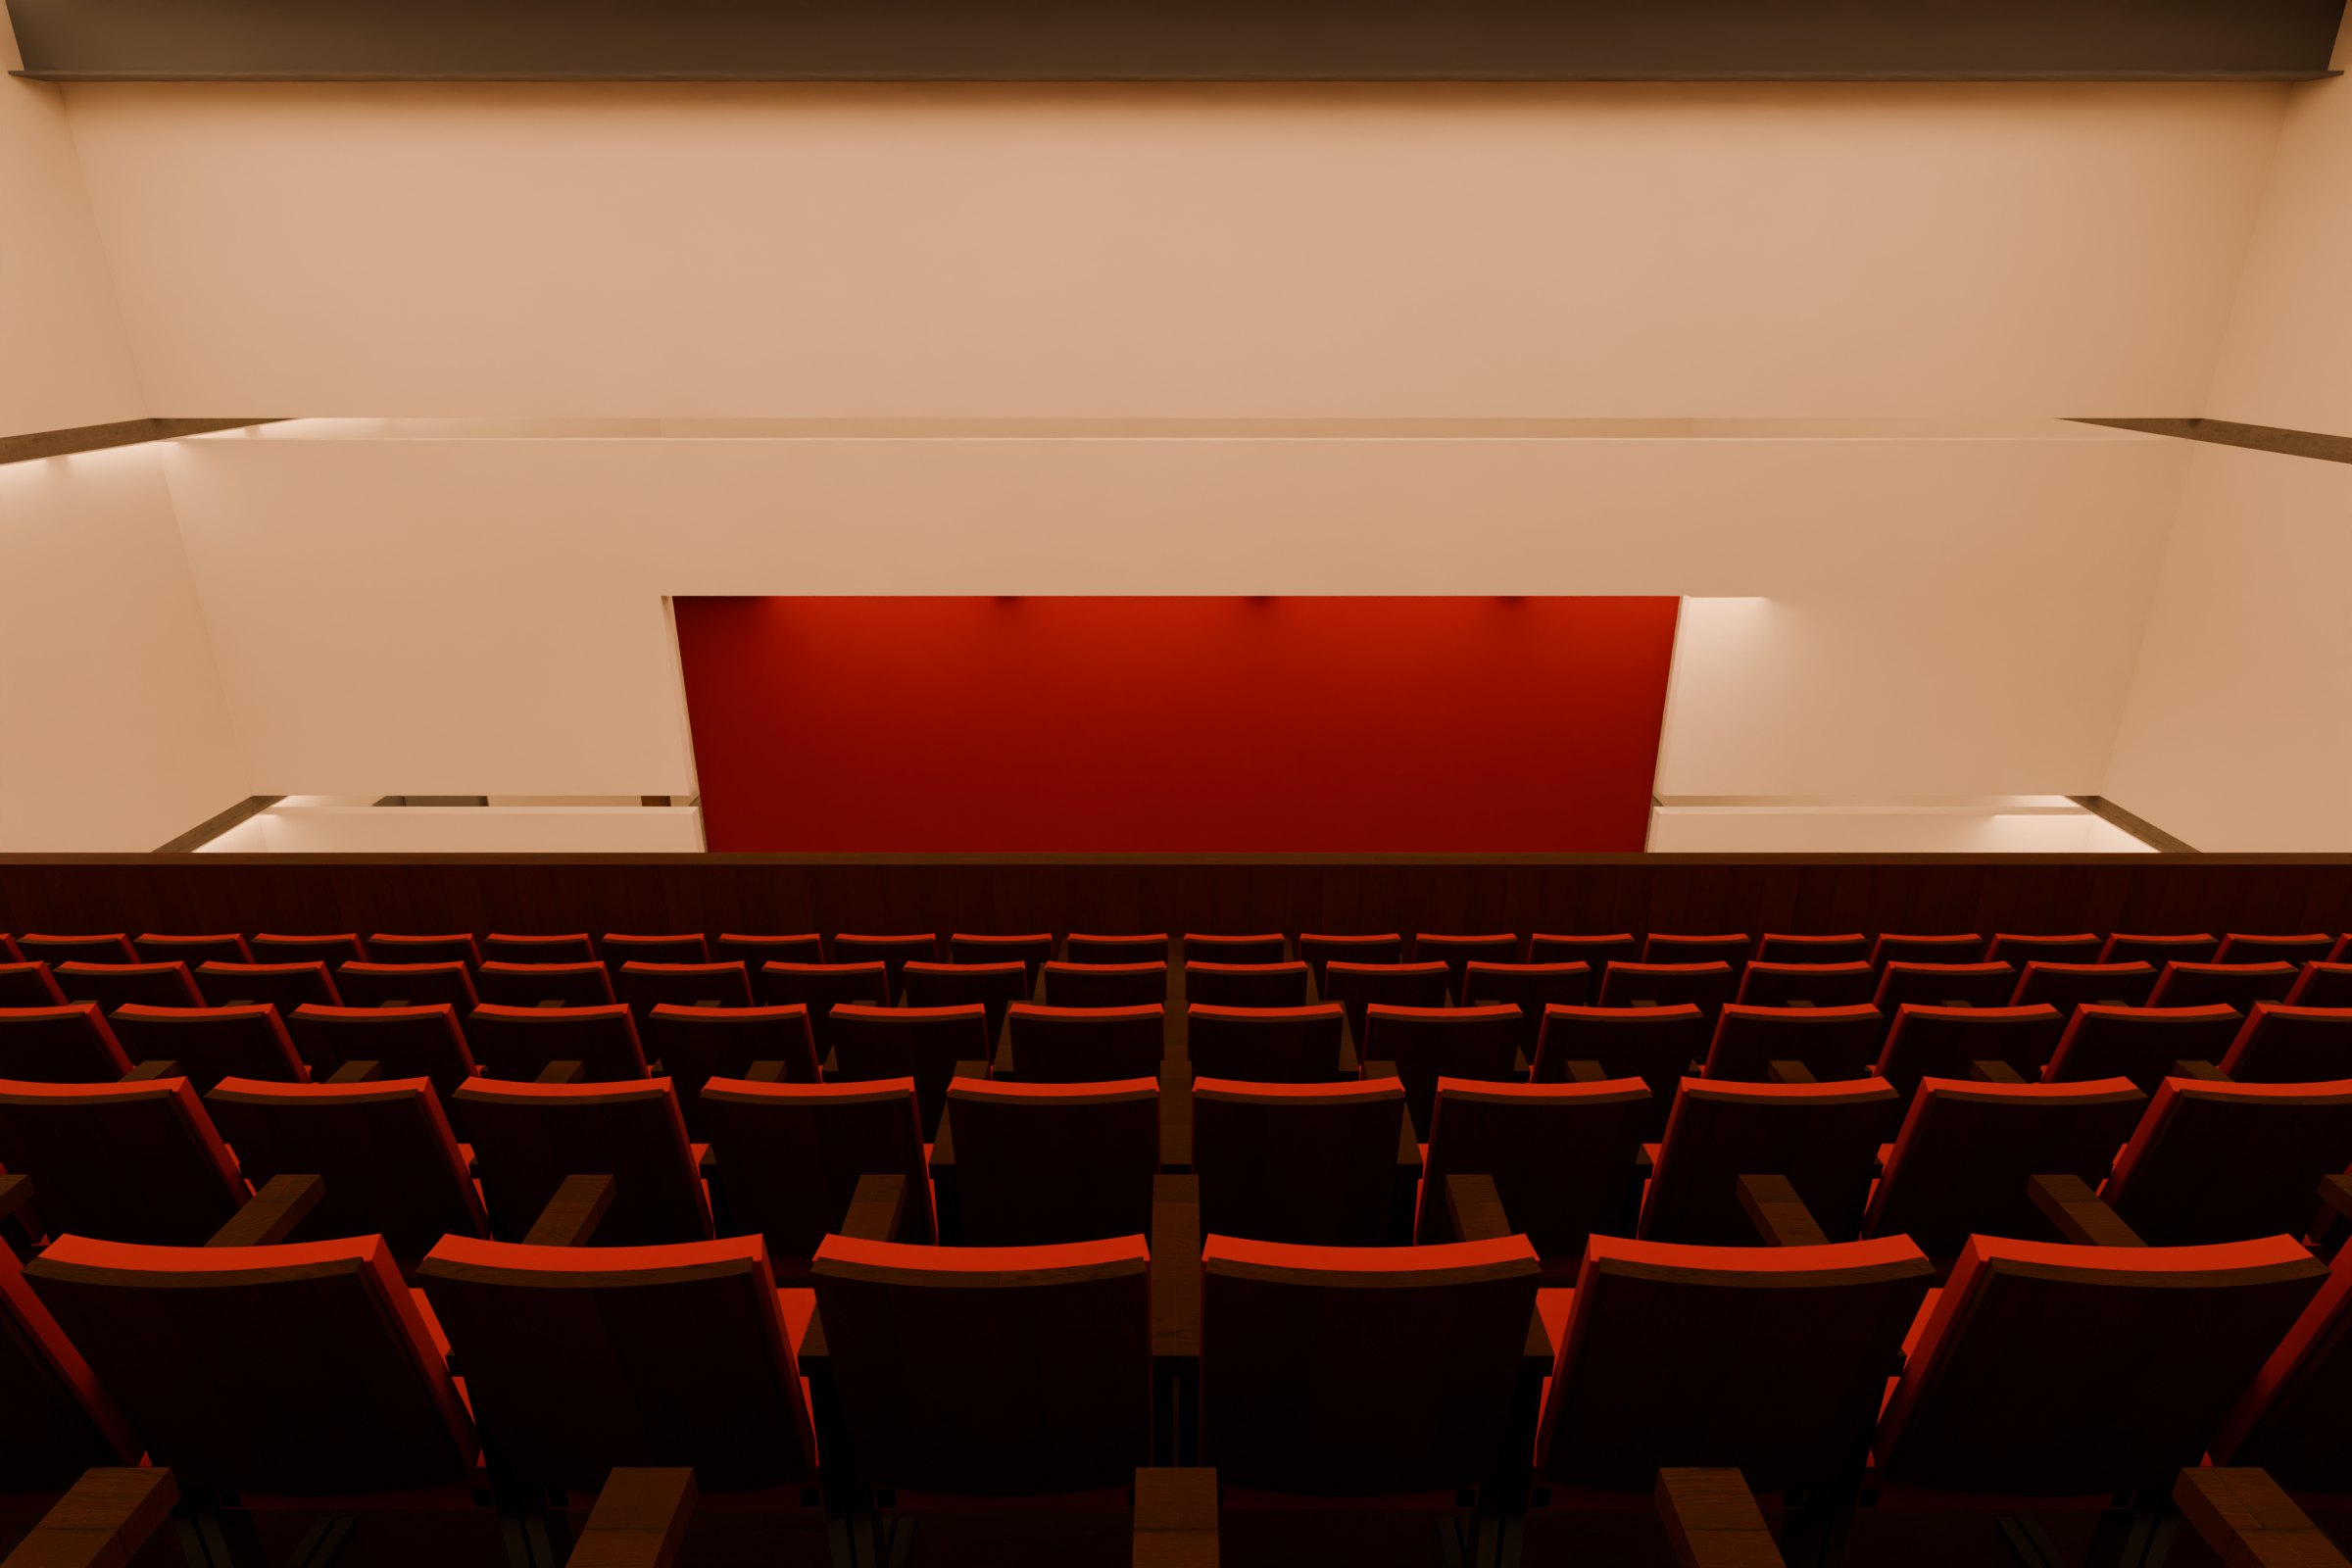
- 600 seats with a balcony; 200-seat black box主劇場 600 席(含樓座)、黑盒子劇場 200 席
- 3D model3D 模型
- 13,827 parts13,827 個部件
Renders
渲染圖
07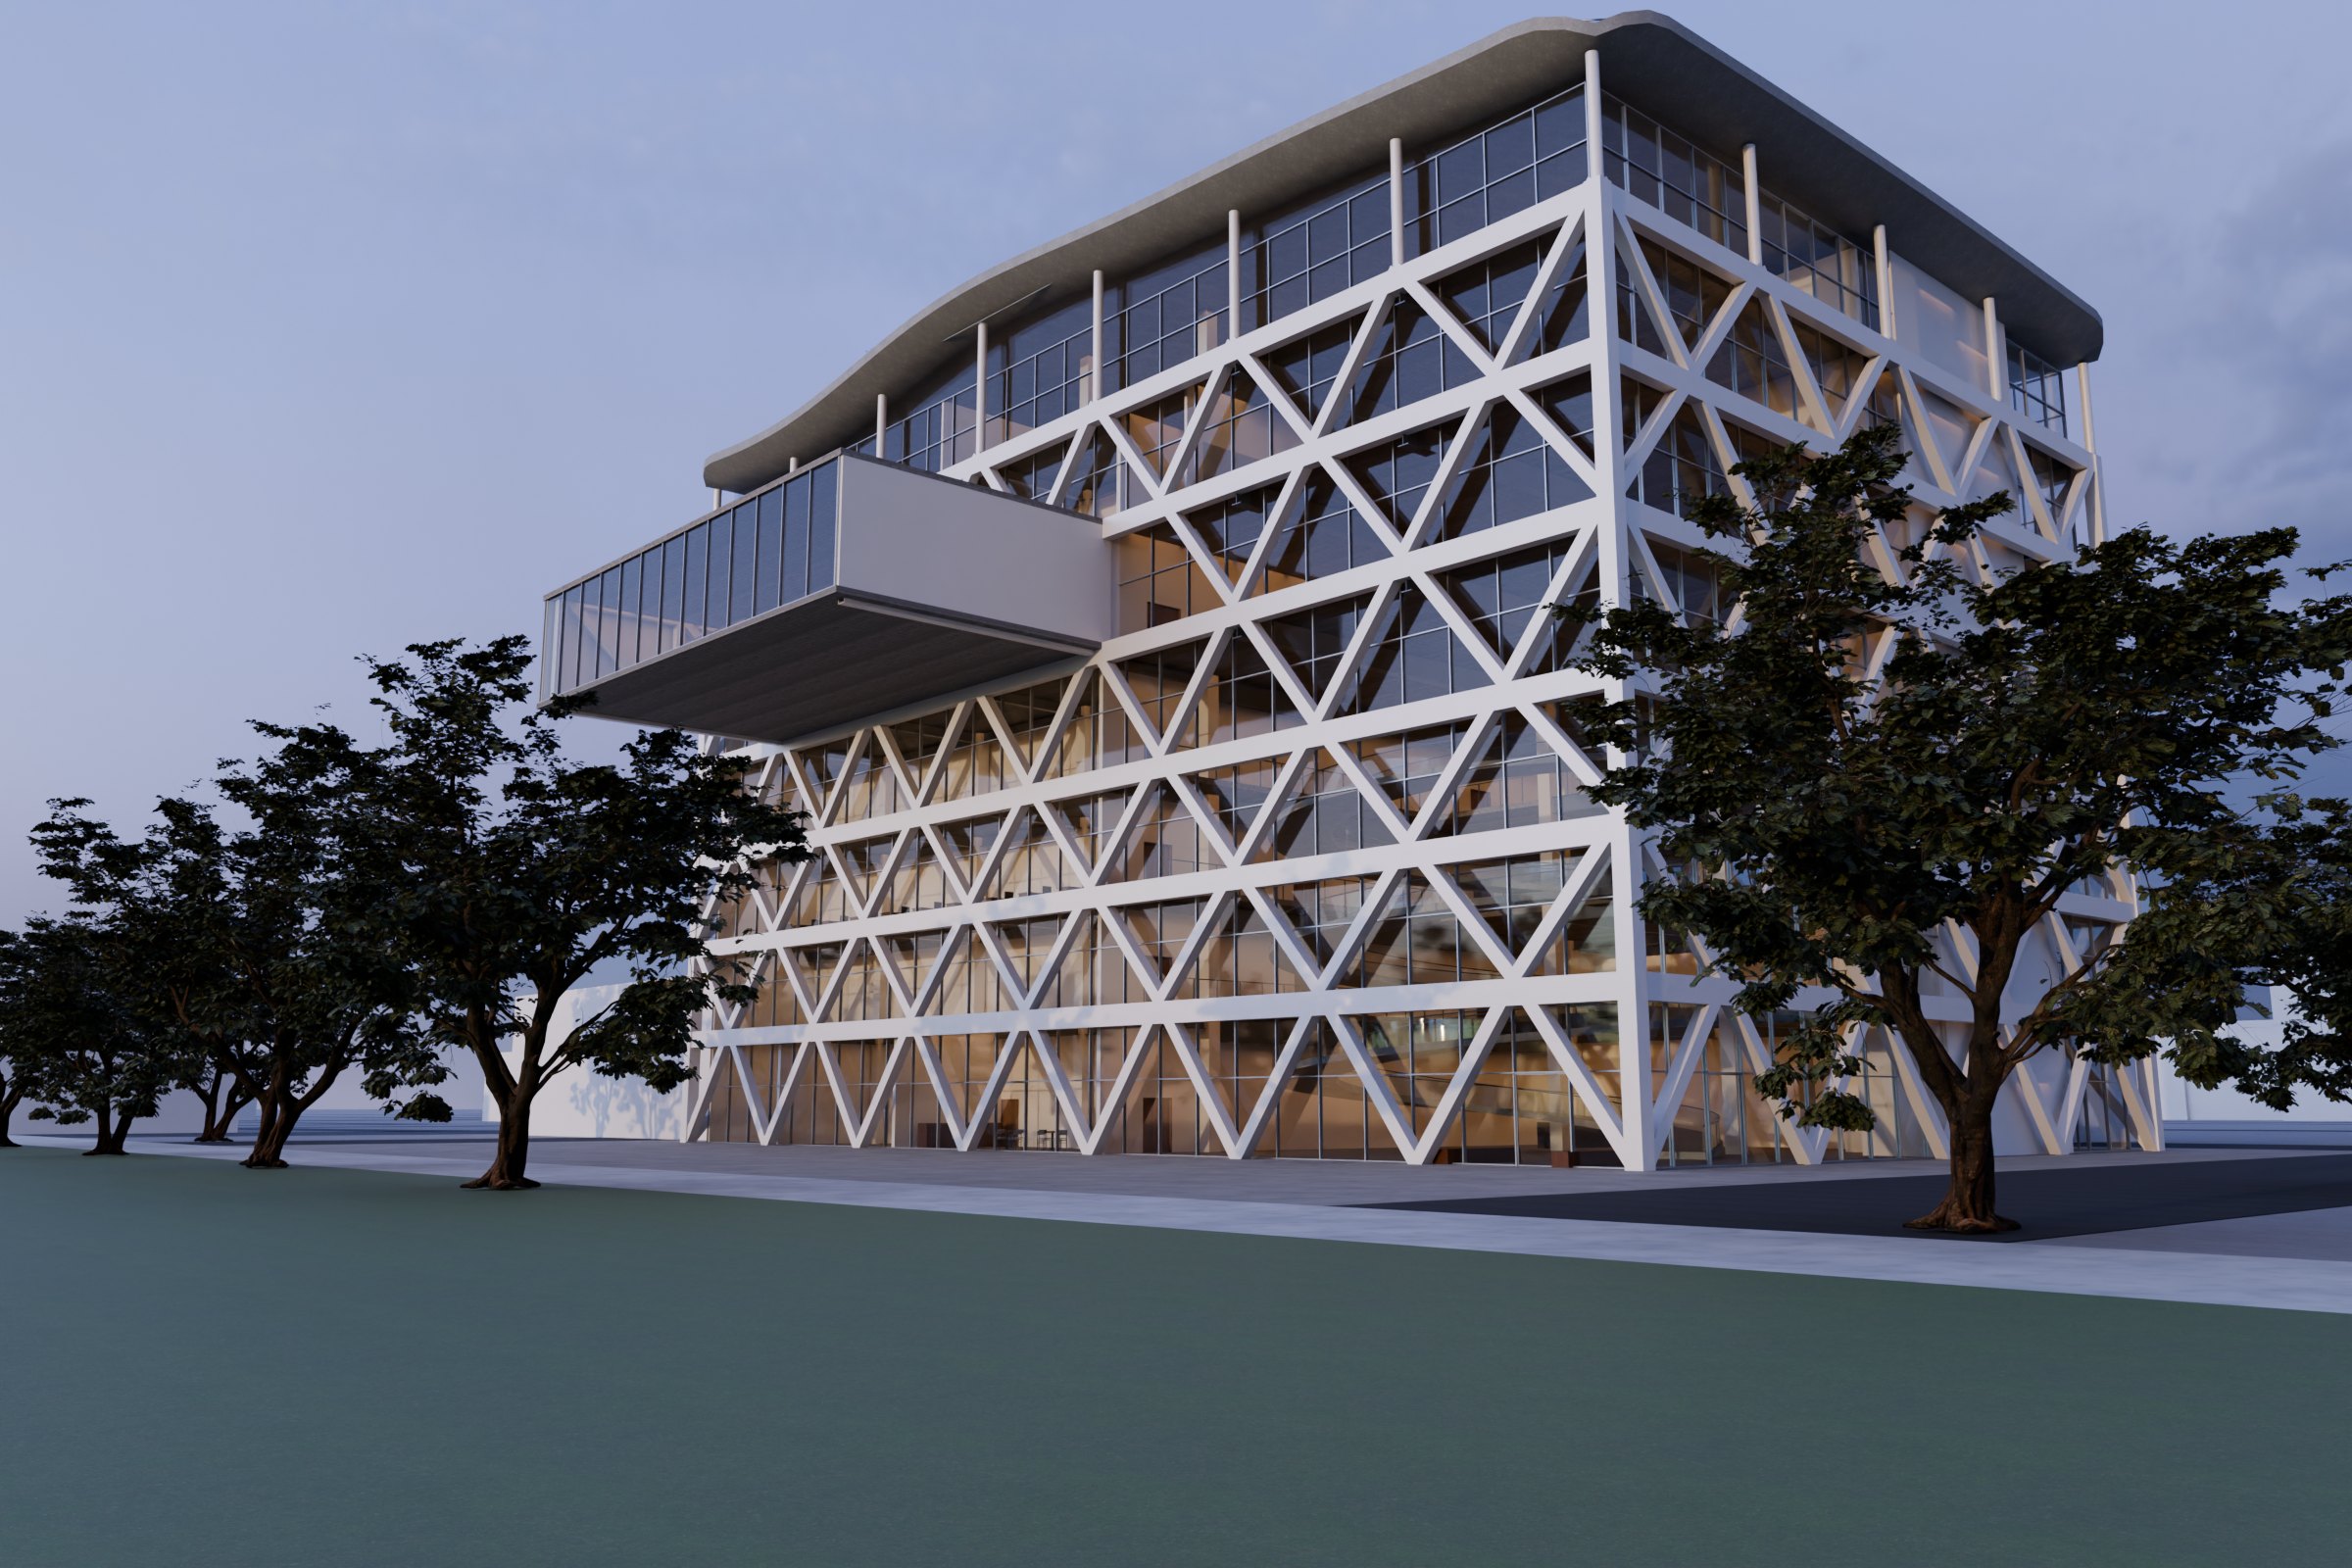
3D model
3D 模型
GLB · 1.4 MB
Loading載入中
The 3D model could not be shown in this browser.
這個瀏覽器無法顯示 3D 模型。
Drag to turn · scroll to zoom · right-drag to move拖曳旋轉・滾輪縮放・右鍵拖曳平移
The model as exported, compressed for the web匯出的原始模型,壓縮成網頁格式
Walkthrough
漫遊動畫
Rendered from the model along a camera path沿著鏡頭路徑由模型渲染
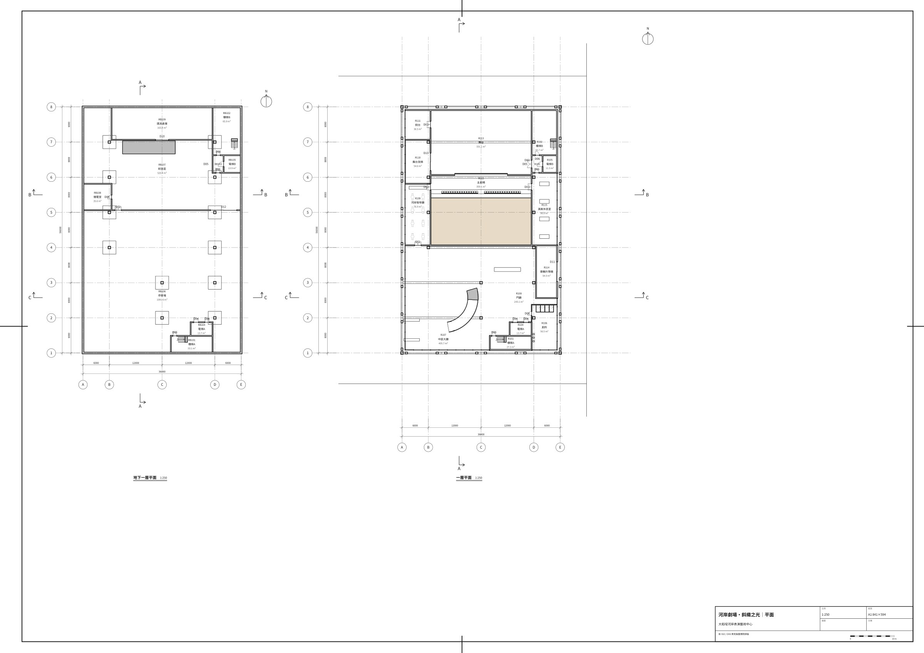
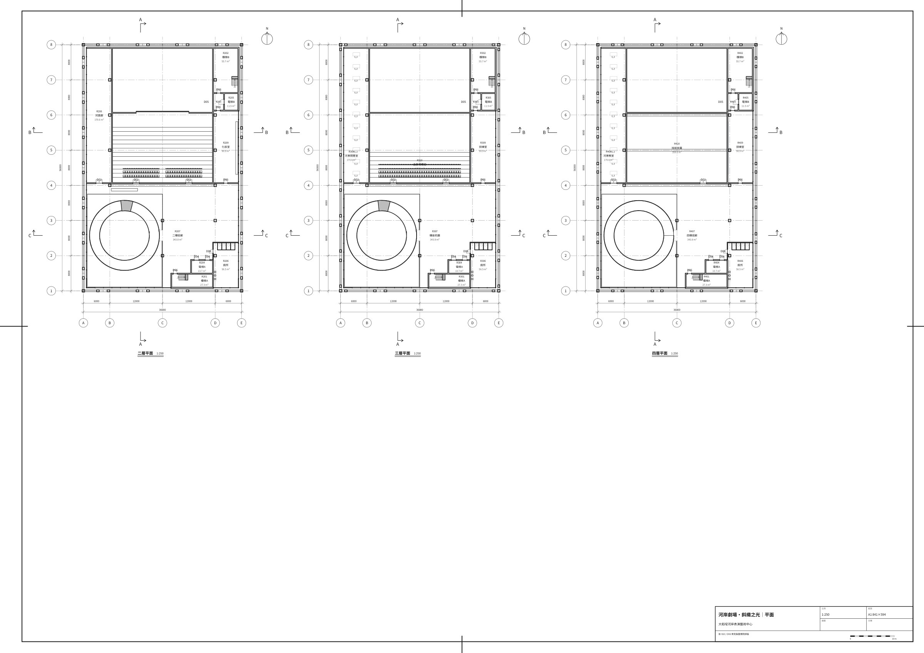
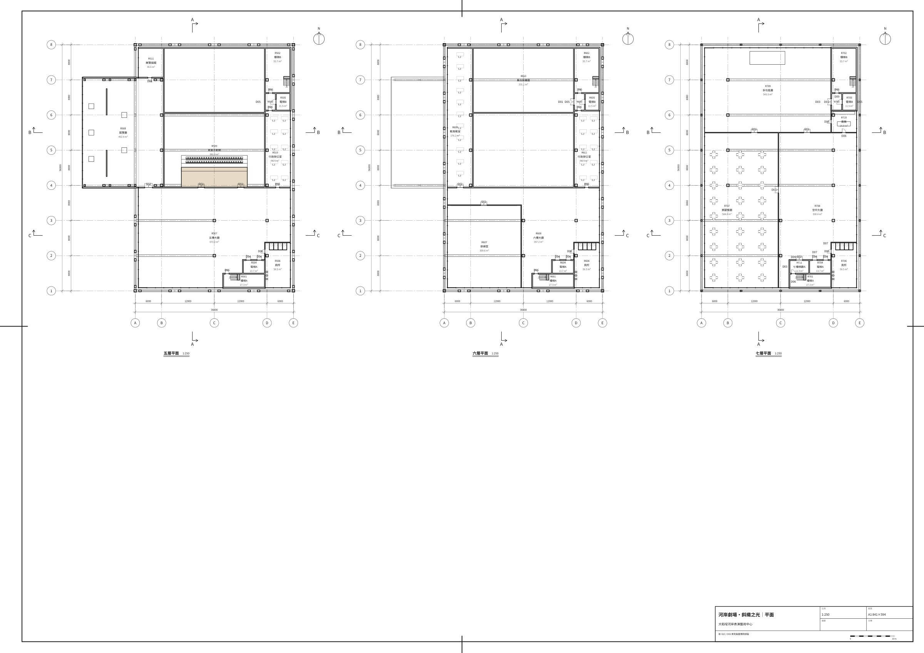
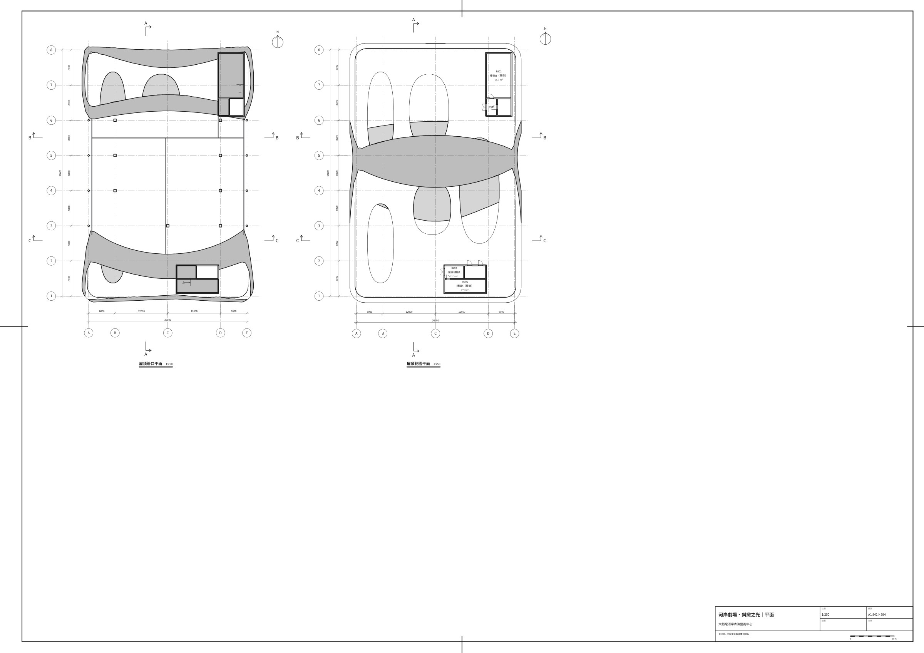
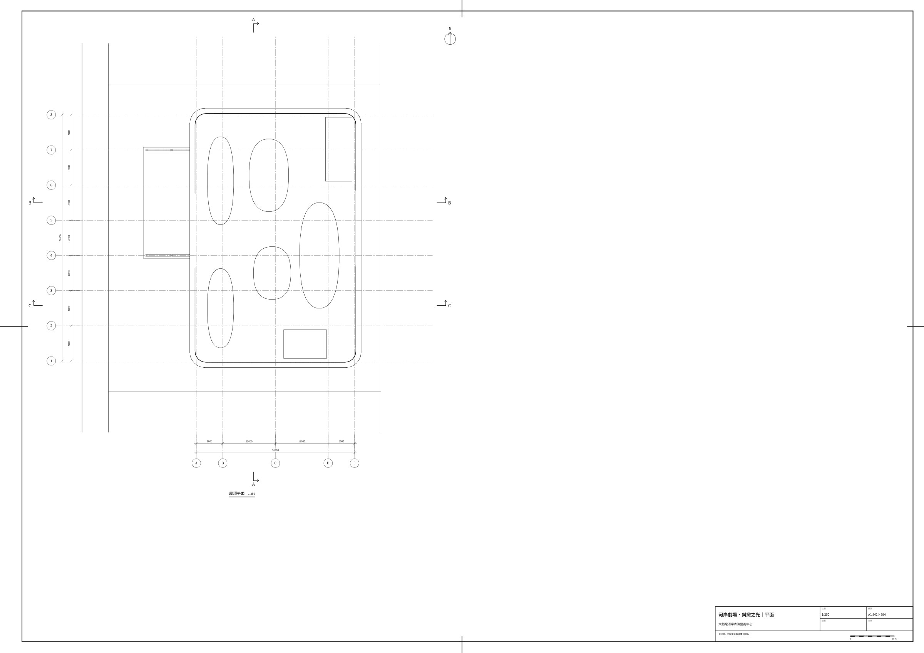
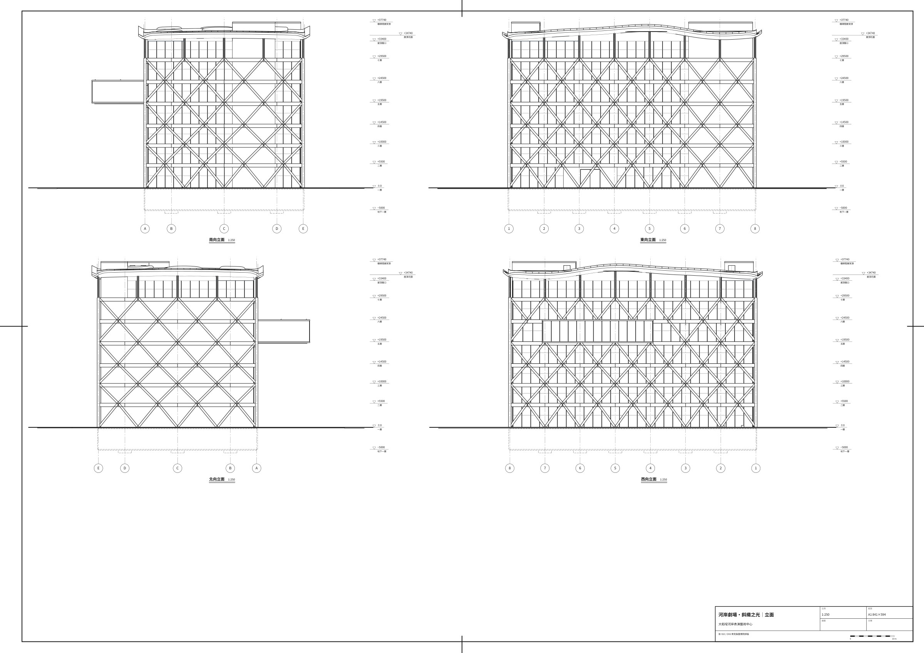
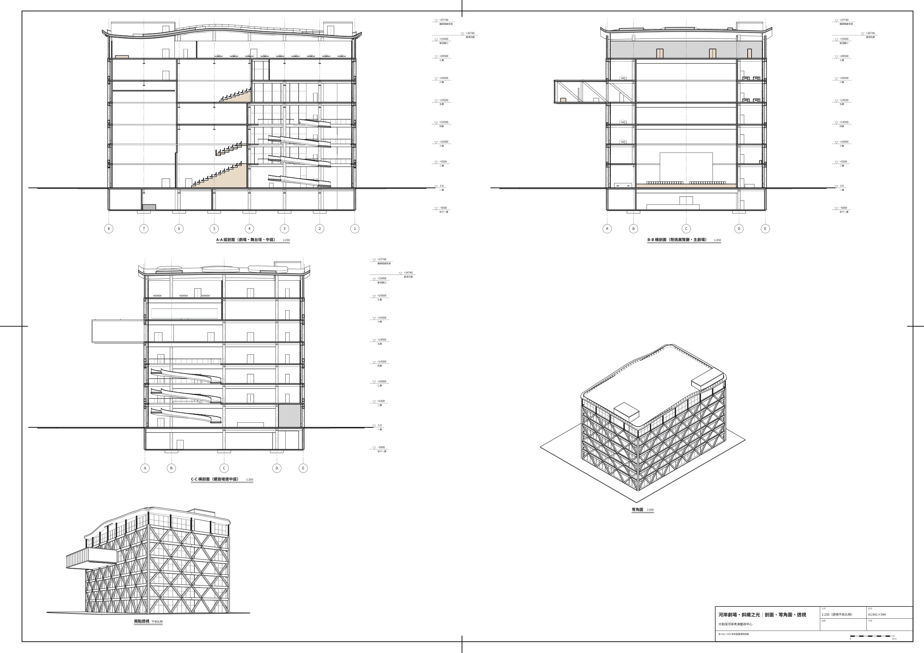
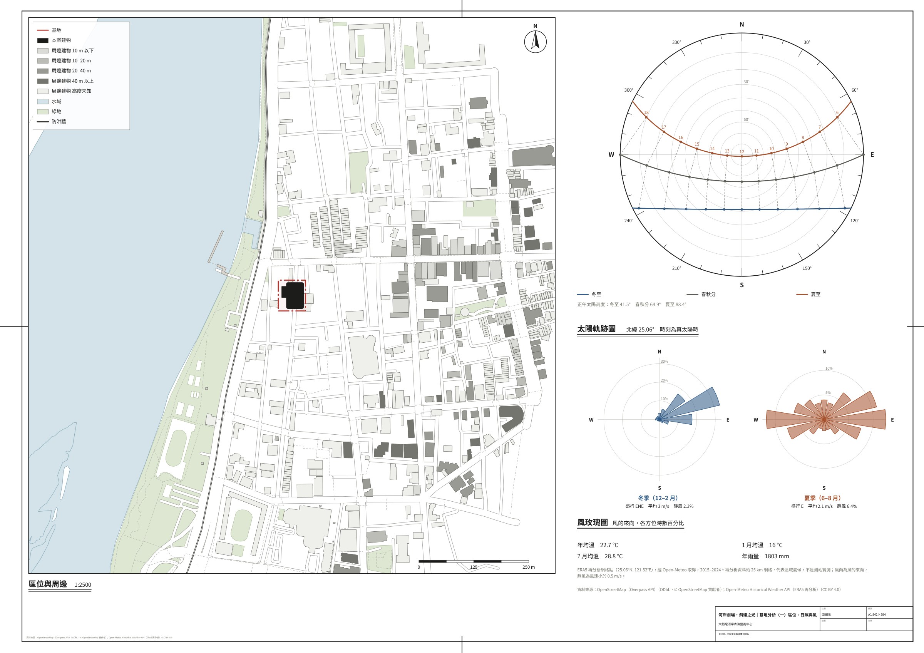
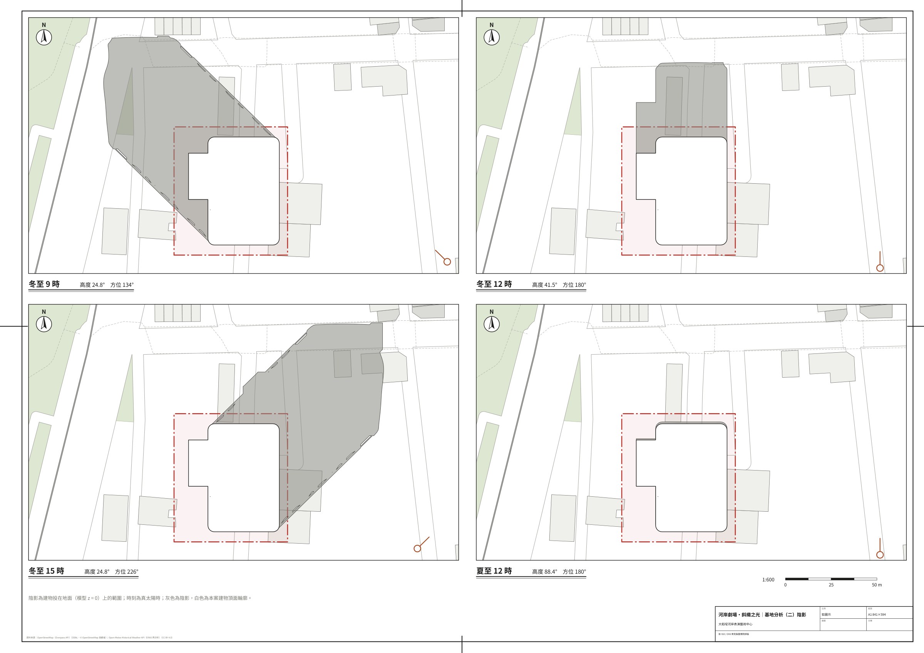
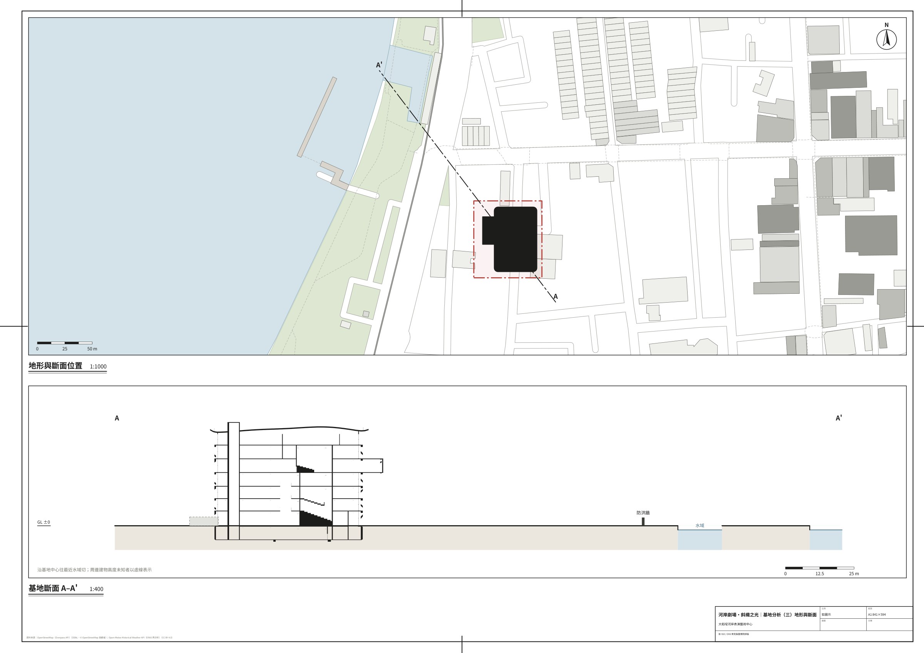
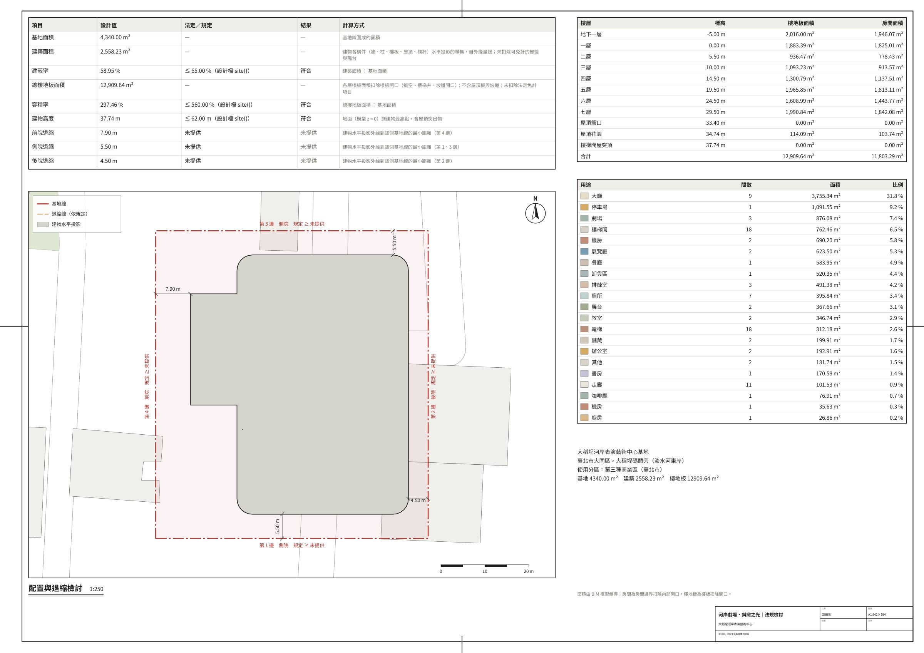
A1 sheets, laid out automatically from the model. Labels are in Chinese, the language of the brief.A1 圖紙,由模型自動排版。
The brief
原始需求
As typed, in Chinese. A translation follows.
使用者輸入的原文。
設計建築期末作業:大稻埕淡水河岸的「河岸表演藝術中心」。基地約 60×40 公尺,60 公尺長邊面河,地下 1 層、地上 7 層。需求:1. 一樓到四樓貫穿的中庭,中庭內設繞著中庭向上行走的螺旋坡道。2. 面河側設向外懸挑 12 公尺的展覽量體。3. 600 席主劇場,必須有樓座;另設 200 席黑盒子劇場。4. 外牆採斜柱交織的結構外殼。5. 起伏的雙曲面屋頂,其上設可步行使用的屋頂花園。6. 地下一層設停車及舞台卸貨空間。交付地下 1 層及地上 7 層各層平面、兩向剖面、四向立面、3D 外觀、可旋轉檢視的 3D 模型、圖紙 PDF 與 IFC。用途為期末建築設計。未提供精確地籍位置、道路出入口及北向。
Translation
An end-of-term architecture assignment: a "Riverside Performing Arts Centre" on the Tamsui River bank at Dadaocheng. The site is about 60 × 40 m, with the 60 m side facing the river; one basement level and seven floors above ground. Requirements: 1. An atrium through floors 1 to 4, with a spiral ramp that winds up around it. 2. An exhibition volume cantilevered 12 m out on the river side. 3. A 600-seat main theatre, which must have a balcony, plus a 200-seat black-box theatre. 4. An outer wall built as a structural shell of interwoven diagonal columns. 5. An undulating, doubly curved roof with a walkable roof garden on top. 6. Parking and stage loading in the basement. Deliver plans of the basement and all seven floors, two sections, four elevations, 3D exterior views, a 3D model that can be rotated, a drawing set PDF and IFC. For an end-of-term design studio. No exact plot, road access or north direction given.