← All works全部作品
Building建築 · Vibe Drawing v9
Shuanghe Street Market and Elder Day Care
萬華雙和街立體市場與長者日照中心
Nanjichang, Wanhua, Taipei
臺北萬華,南機場
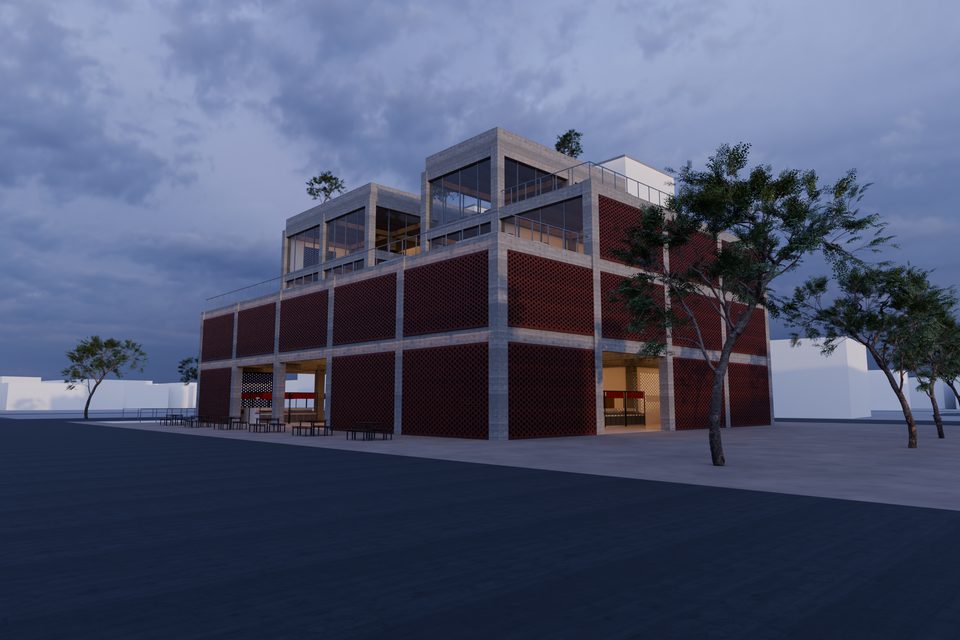
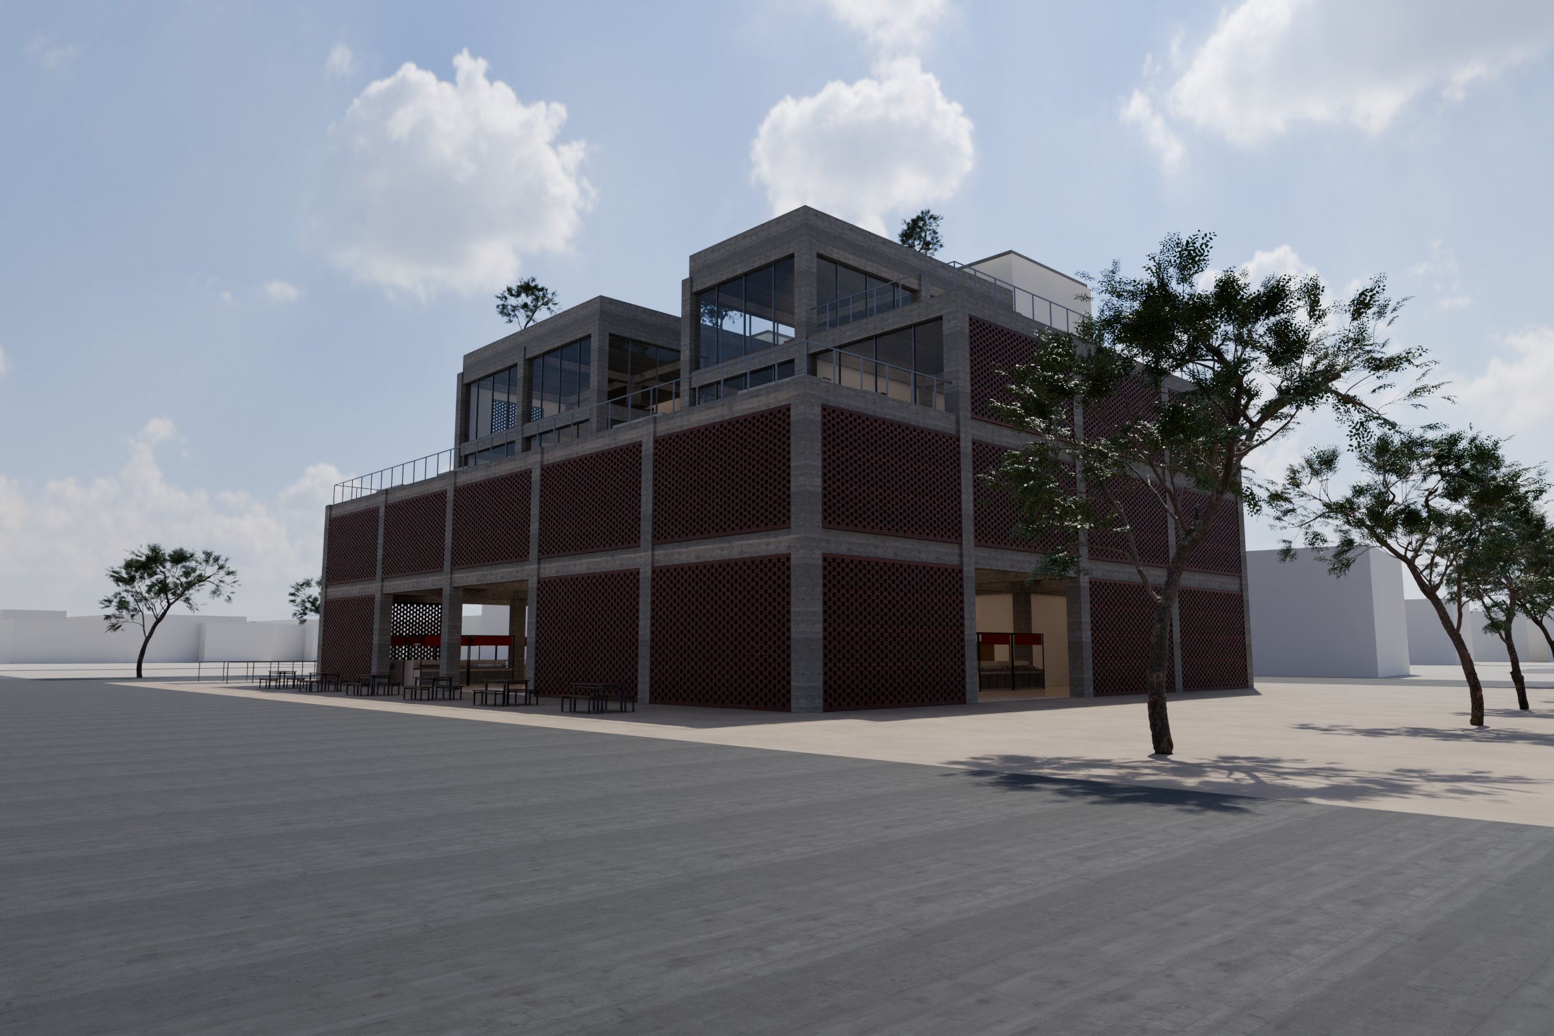
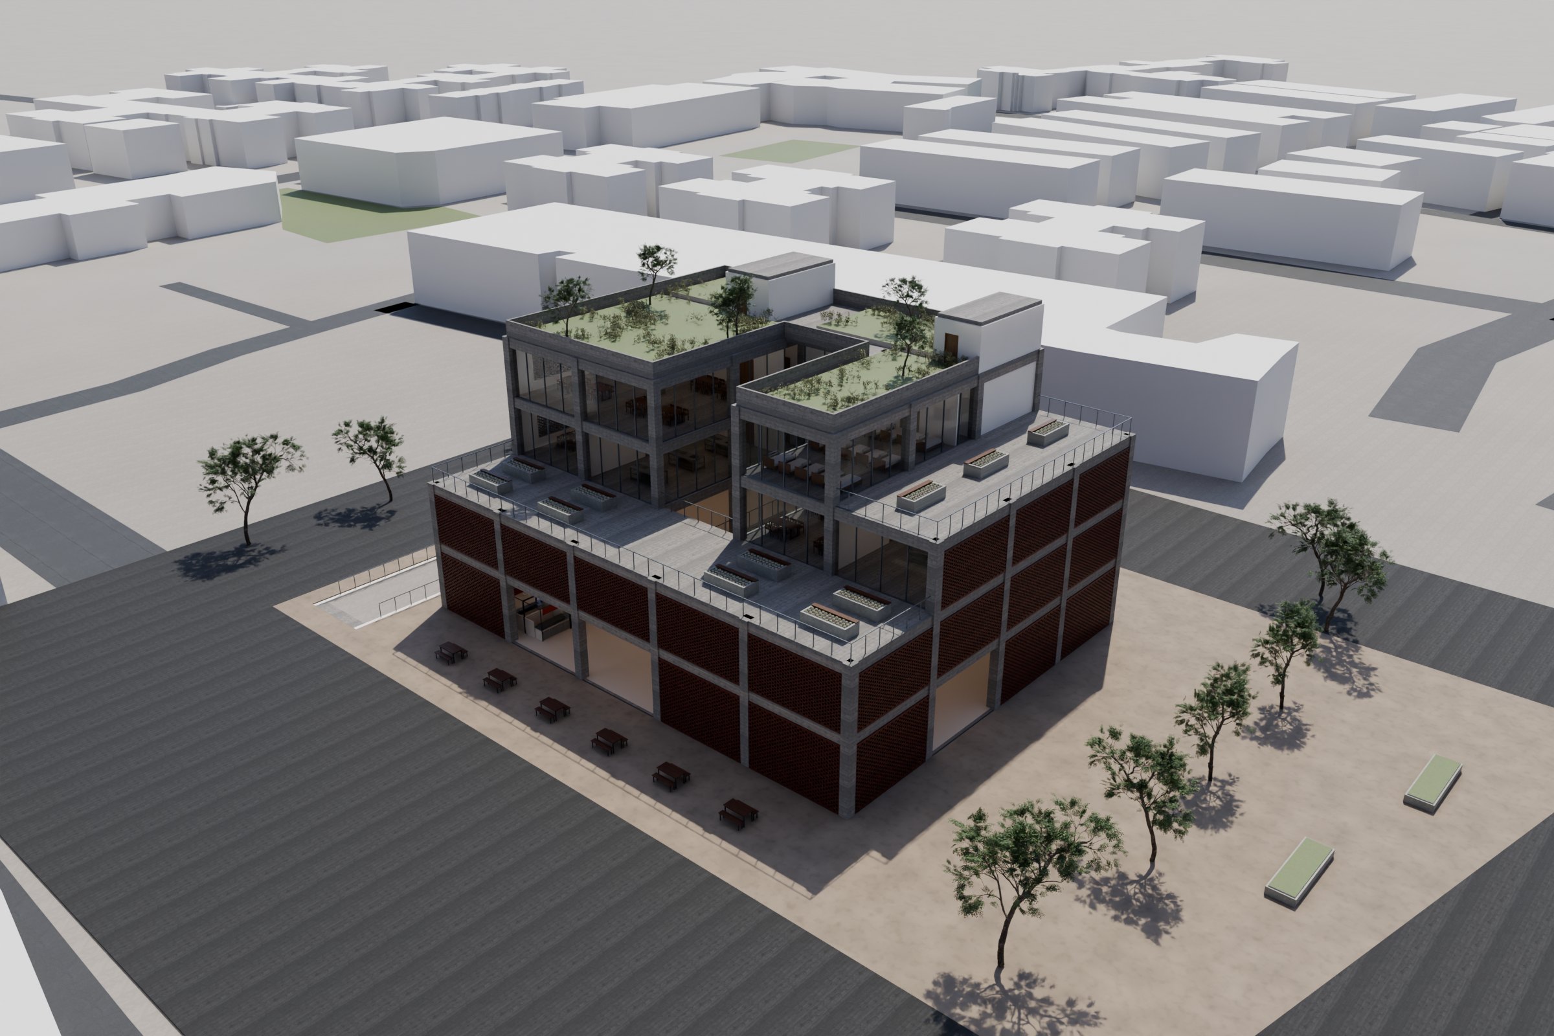
A street market moved indoors and stacked: about 60 stalls on two half-open floors around a light well, a community kitchen and terrace vegetable garden above, and day care for 40 elders on the top floor. Perforated brick screens shade and ventilate the stalls.
把沿街擺攤的市場收進一棟立體建築:一、二樓是約 60 攤的半戶外市場,中間有天井引光通風;三樓是共餐廚房和露台菜園,四樓是 40 位長輩的日間照顧中心。紅磚花磚牆替攤位遮陽、通風。
- Made with製作工具
- Vibe Drawing v9Vibe Drawing v9
- Floors樓層
- 4 above ground, 1 below地上 4 層、地下 1 層
- Floor area總樓地板面積
- 4,502 m²4,502 m²
- Height高度
- 20.8 m20.8 m
- Zoning check法規檢討
- Coverage 36.7% of 45%; FAR 147.6% of 225%建蔽率 36.7%(上限 45%)、容積率 147.6%(上限 225%)
- 3D model3D 模型
- 28,521 parts28,521 個部件
Renders
渲染圖
06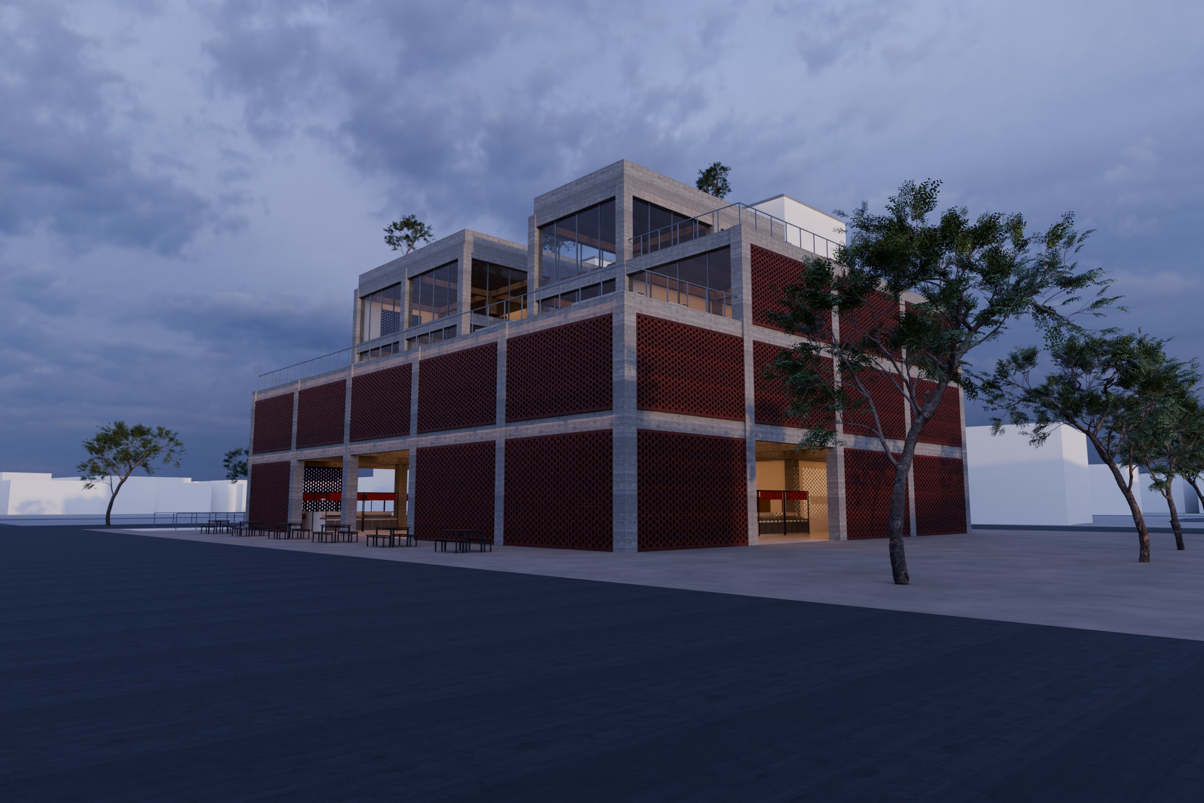
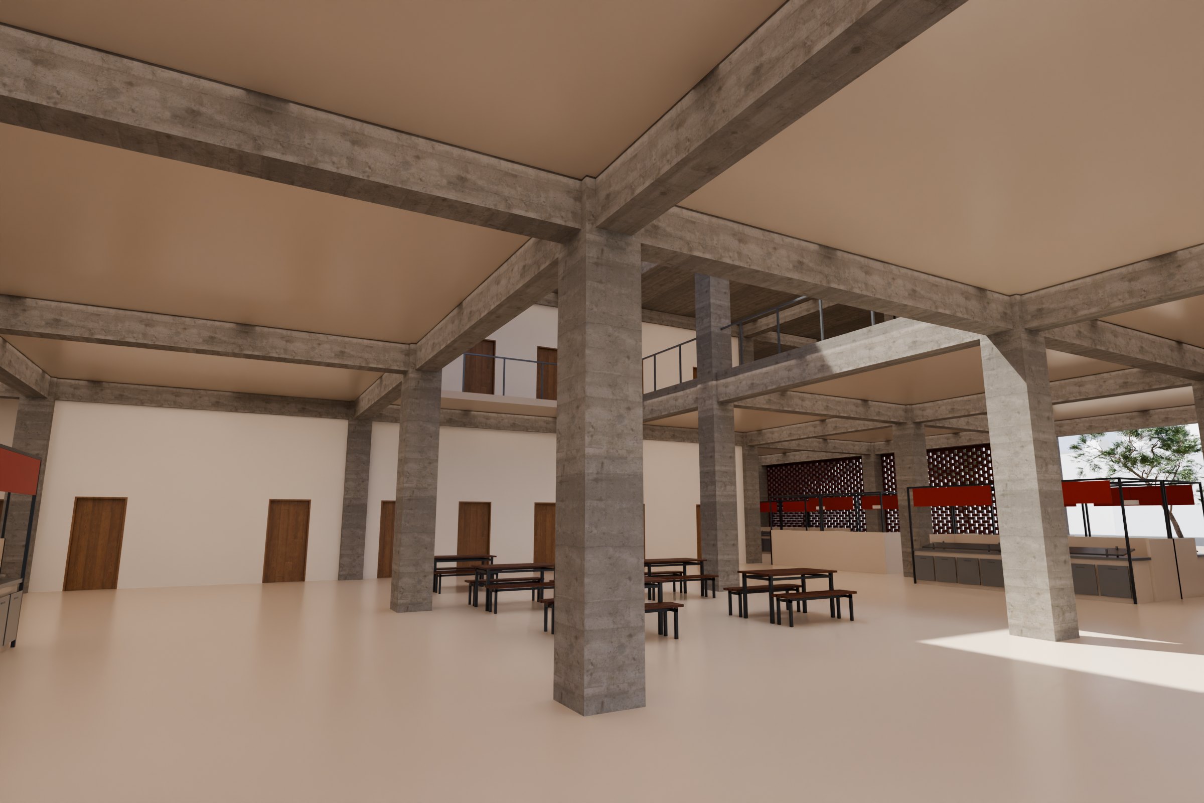
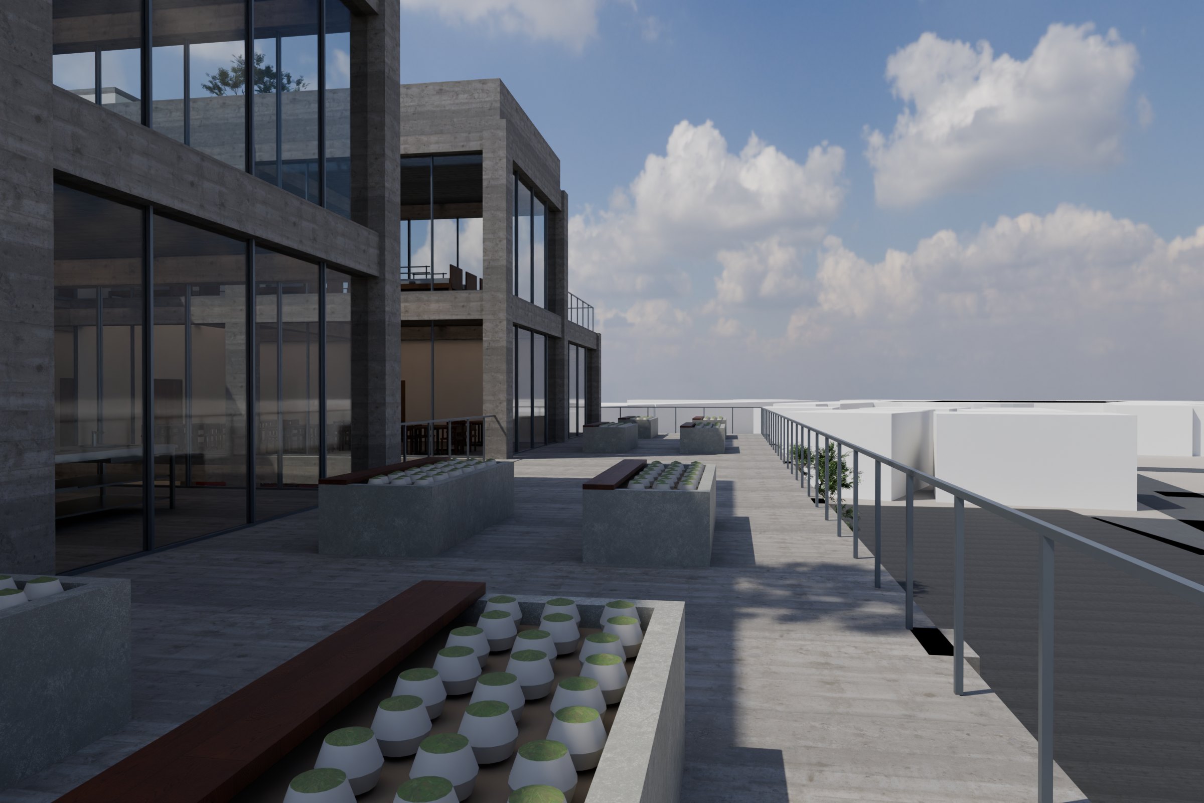
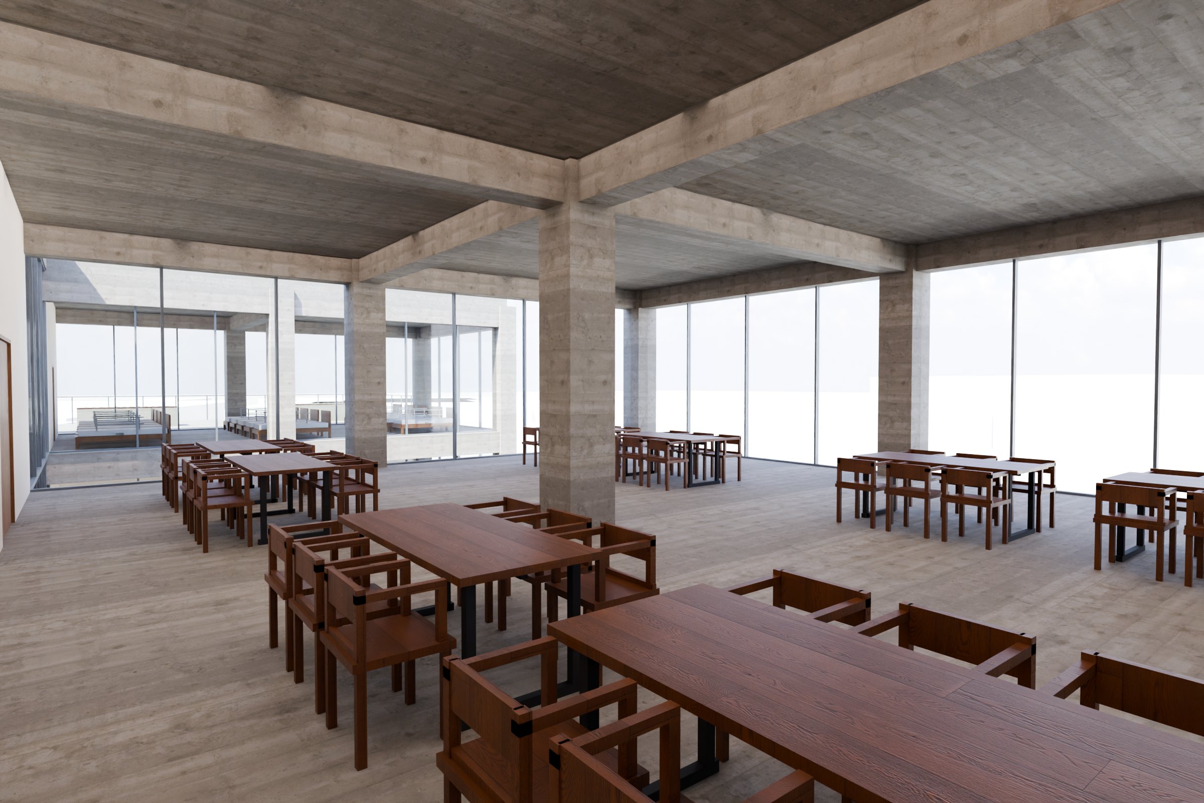
3D model
3D 模型
GLB · 2.2 MB
Loading載入中
The 3D model could not be shown in this browser.
這個瀏覽器無法顯示 3D 模型。
Drag to turn · scroll to zoom · right-drag to move拖曳旋轉・滾輪縮放・右鍵拖曳平移
The model as exported, compressed for the web匯出的原始模型,壓縮成網頁格式
Walkthrough
漫遊動畫
Rendered from the model along a camera path沿著鏡頭路徑由模型渲染
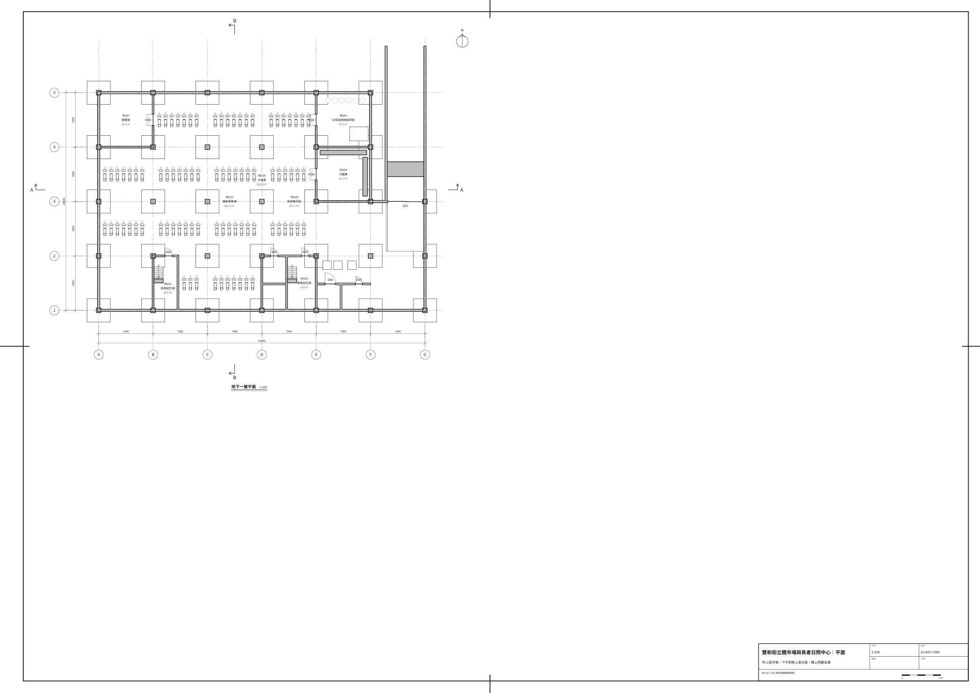
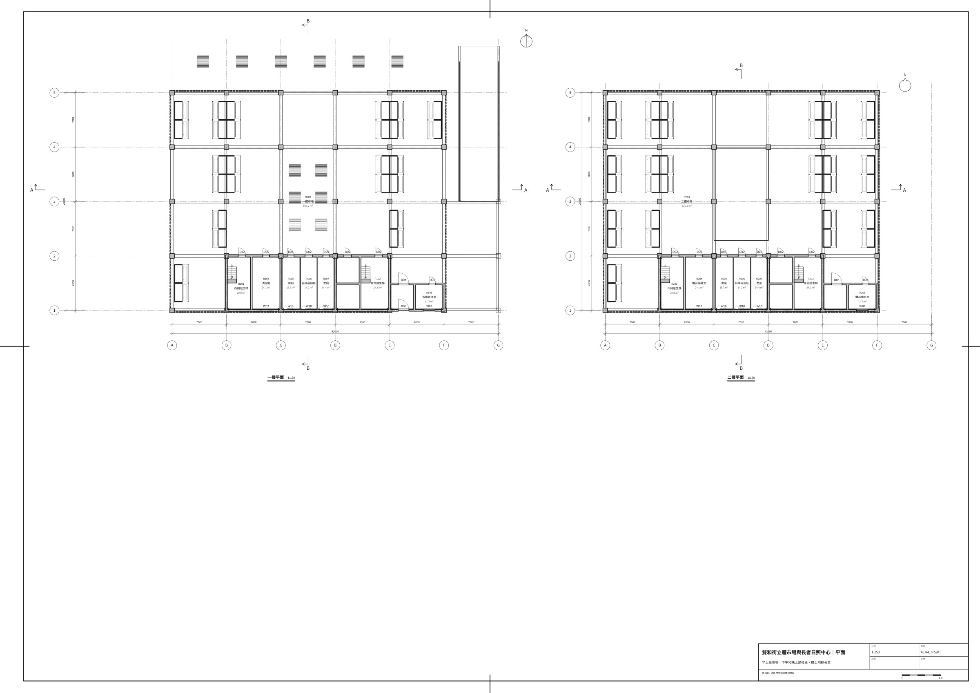
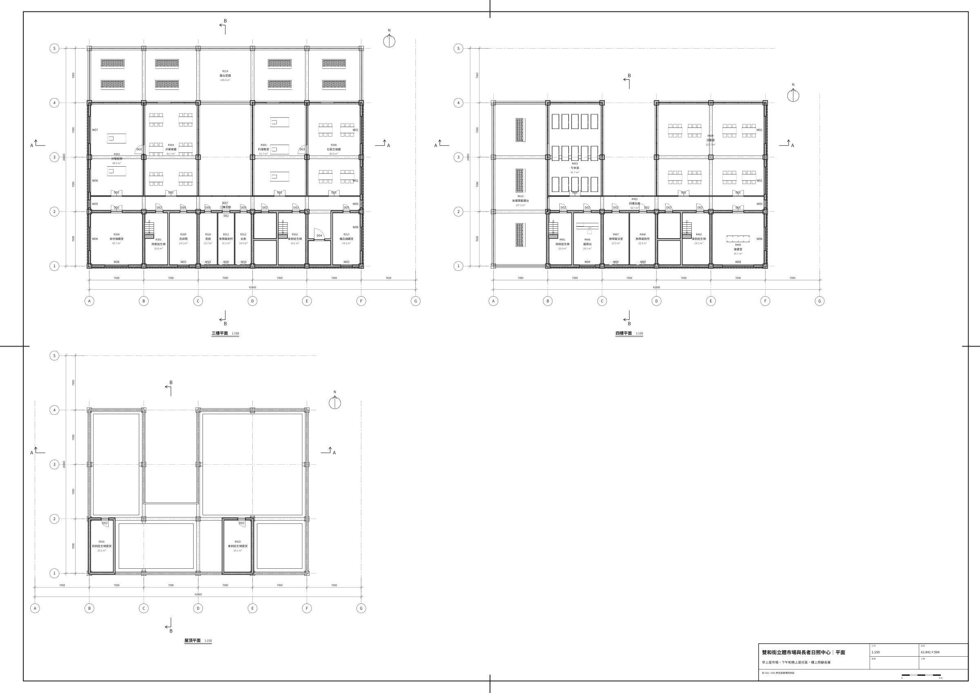
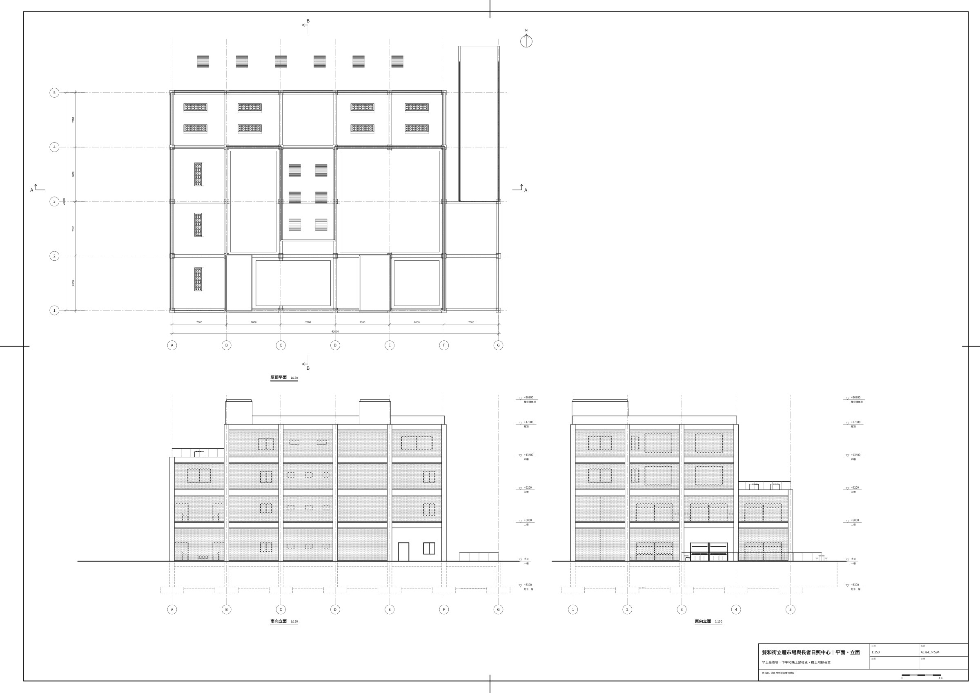
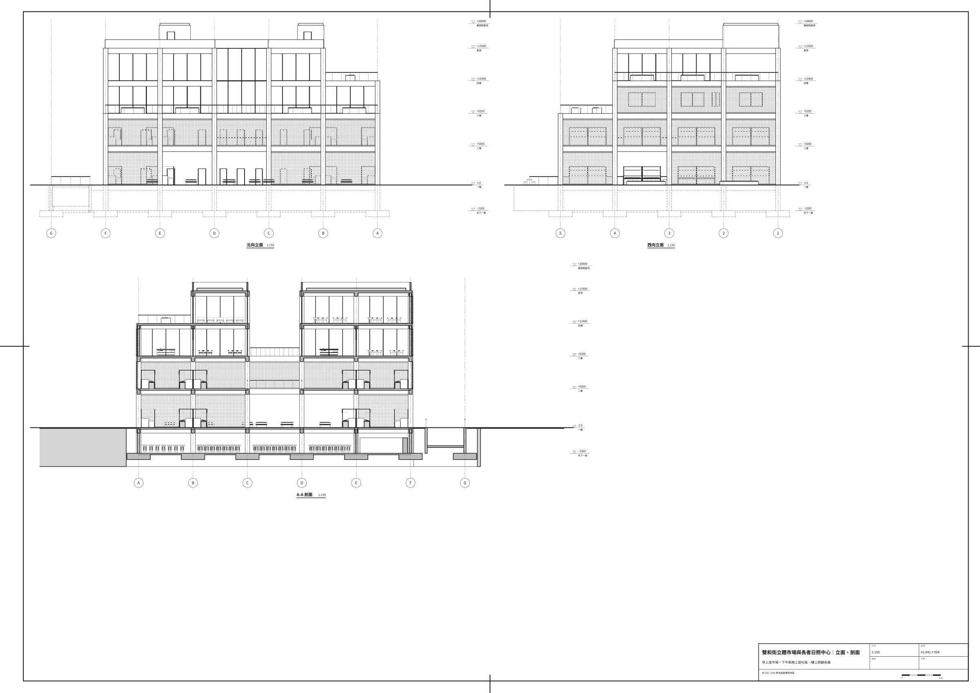
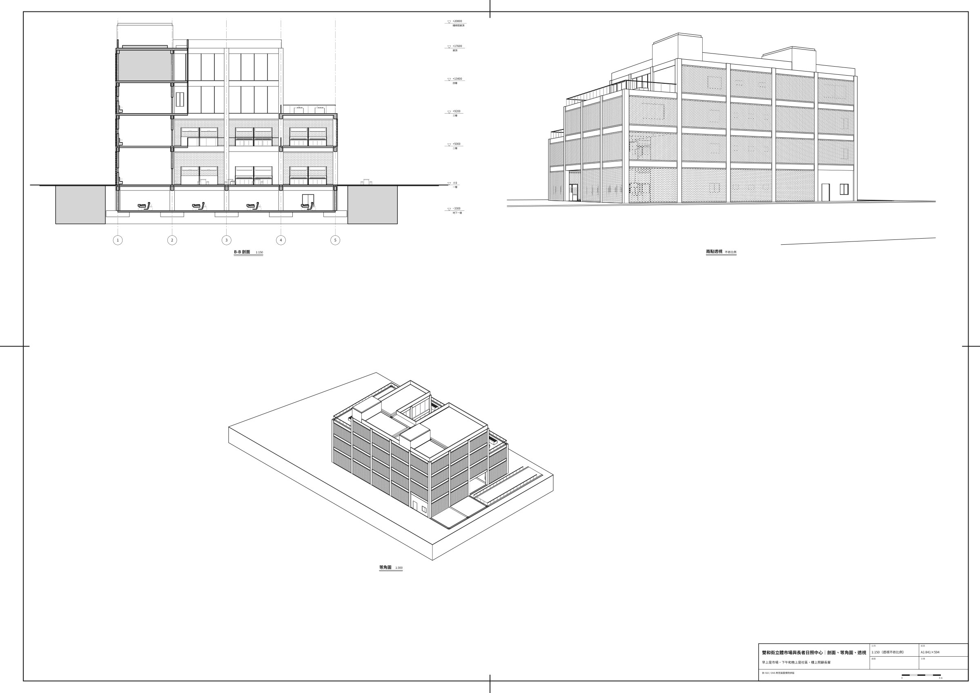
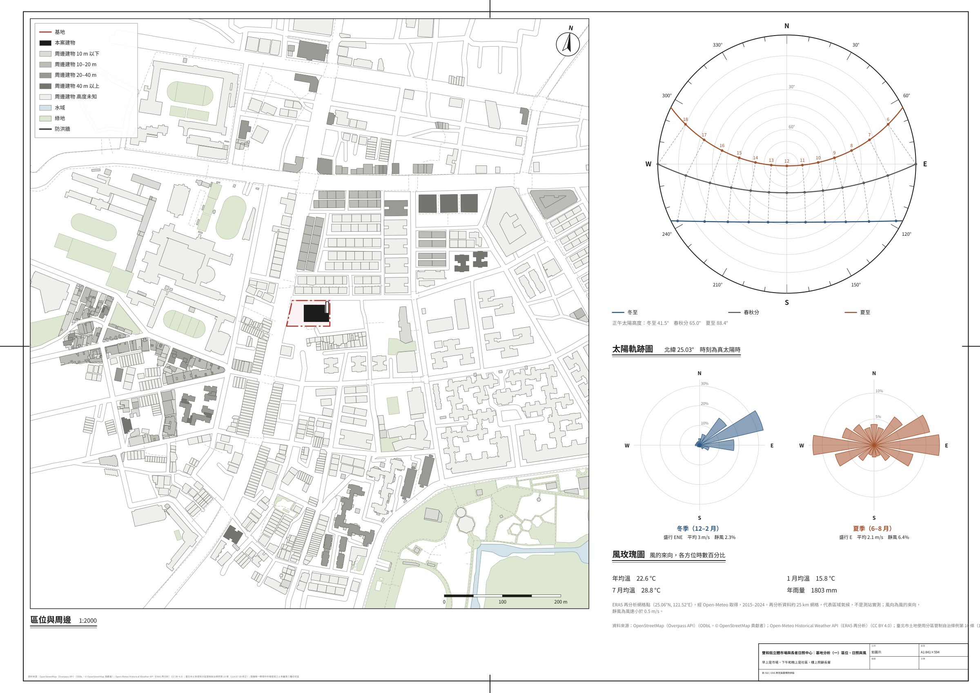
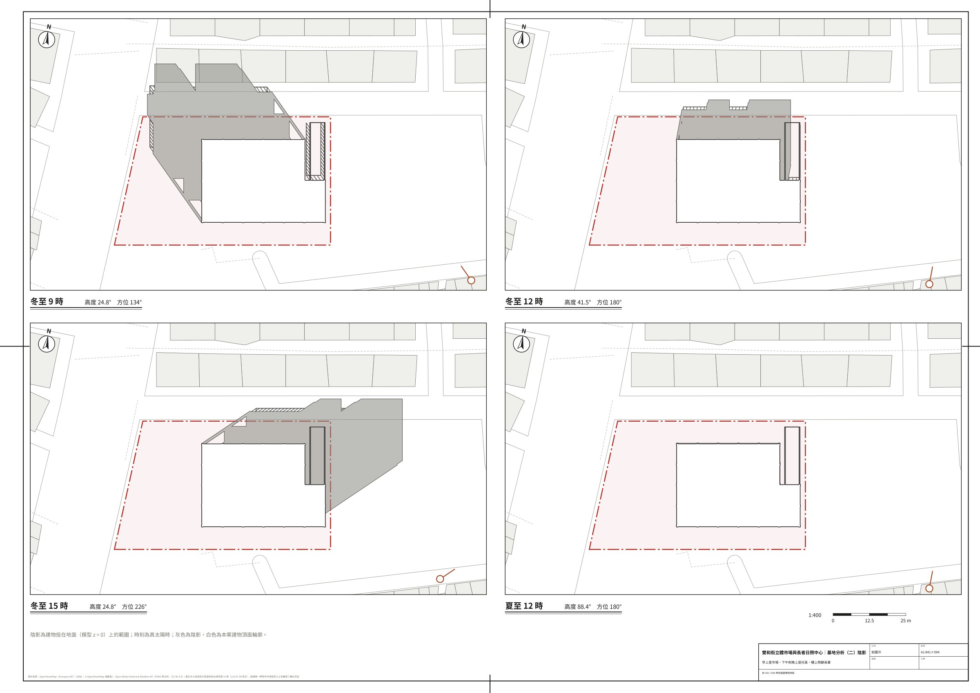
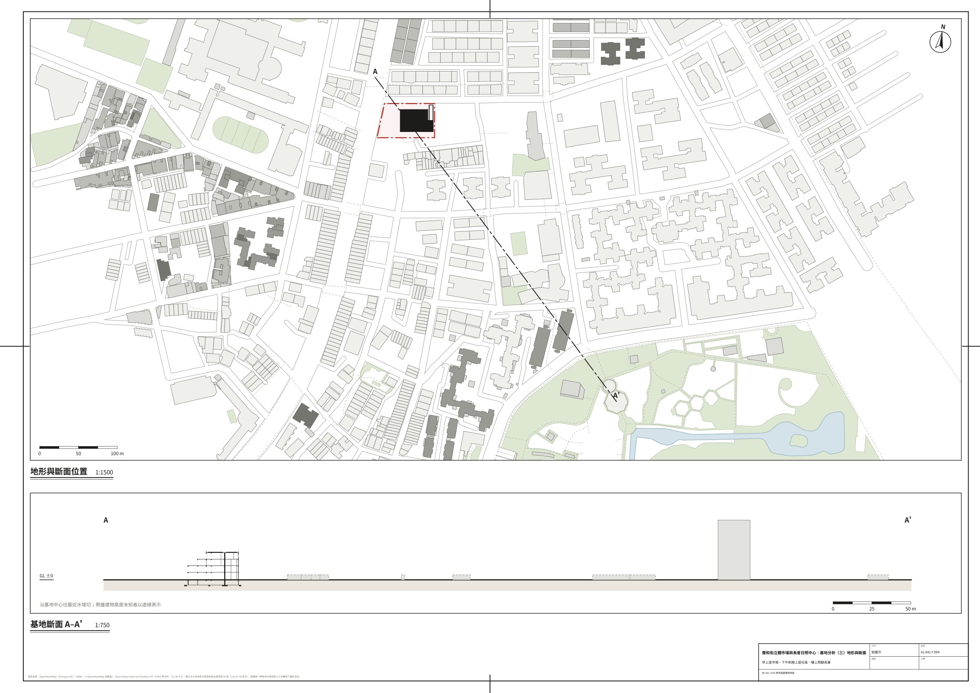
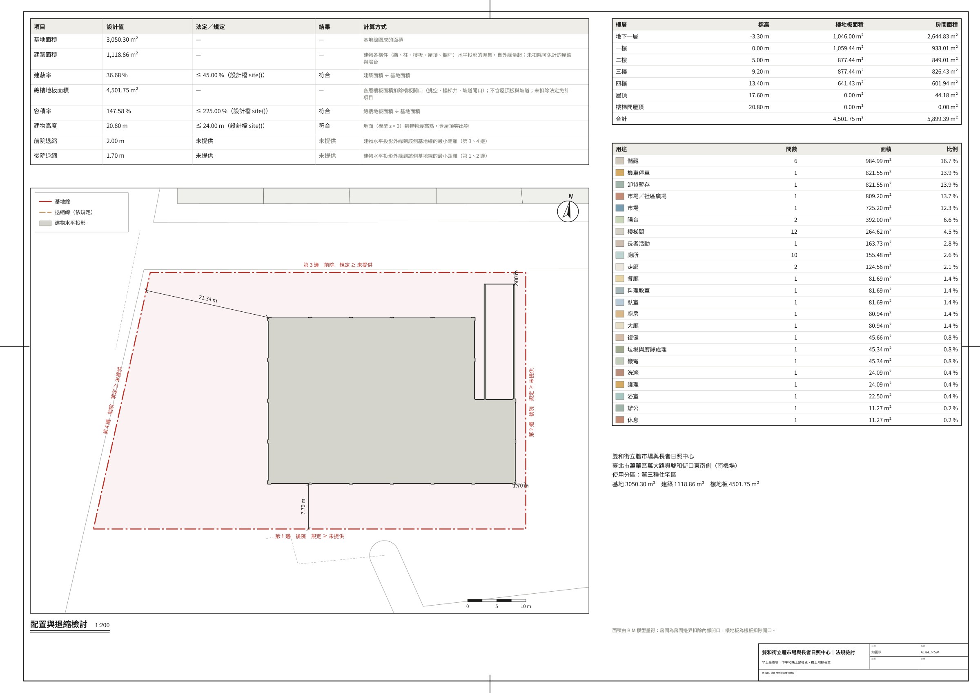
A1 sheets, laid out automatically from the model. Labels are in Chinese, the language of the brief.A1 圖紙,由模型自動排版。
The brief
原始需求
As typed, in Chinese. A translation follows.
使用者輸入的原文。
畢業專題:萬華雙和街的「立體市場與長者日照中心」。基地在臺北市萬華區南機場,萬大路與雙和街口東南側那塊街廓(北臨雙和街、西臨萬大路、南接雙和街 31 巷),旁邊就是雙和街的攤販集中區,周邊是四、五層樓的老公寓和國宅。
我們想處理的問題:雙和街的攤商沿街擺攤,人車爭道、沒有遮雨,收市後垃圾和異味留在巷子裡;南機場是臺北老人比例很高的地方,長輩白天沒有地方去,常常一個人在家。我們想把市場收進一棟立體建築,早上是市場,下午和晚上變成社區的地方,樓上照顧長輩,讓買菜的人、攤商和長輩每天都會碰面。
需求:
1. 一、二樓是半戶外、通風採光好的立體市場(約 60 個攤位),中間有天井引光通風;早市收市後一樓可以變成社區廣場與晚上的熟食座位區。
2. 三樓是社區共餐廚房、料理教室,連著退縮出來的露台菜園。
3. 四樓是長者日間照顧中心(約 40 位長輩:活動室、復健室、午休室、護理站、無障礙廁所與浴室)。
4. 地下一層是卸貨、冷藏、垃圾與廚餘處理,還有機車停車。
5. 量體依周邊老公寓的日照,往上一層一層退縮成階梯狀露台。
6. 結構是清水混凝土樑柱框架;外牆用紅磚錯位疊砌的花磚牆遮陽通風,致敬南萬華的紅磚老屋。
7. 要有無障礙電梯和兩座逃生梯。
法規:我們查到南機場一帶現在作市場使用的土地屬於第三種住宅區,依臺北市土地使用分區管制自治條例第 10 條,建蔽率 45%、容積率 225%。
交付:基地分析、法規檢討、各層平面、兩向剖面、四向立面、外觀與室內透視、可旋轉的 3D 模型、IFC、圖紙 PDF 和專題簡報。
Translation
Graduation project: a "Stacked Market and Elder Day Care Centre" on Shuanghe Street, Wanhua. The site is in Nanjichang, Wanhua District, Taipei: the block on the south-east corner of Wanda Road and Shuanghe Street (Shuanghe Street to the north, Wanda Road to the west, Lane 31 of Shuanghe Street to the south), right beside the Shuanghe Street stalls, among four- and five-storey old apartments and public housing. The problem: stallholders sell along the street, so shoppers and traffic fight for space with no cover from the rain, and after closing the rubbish and smells stay in the lanes. Nanjichang has one of the highest shares of older people in Taipei; in the daytime they have nowhere to go and are often home alone. We want to move the market into a stacked building: a market in the morning, a place for the neighbourhood in the afternoon and evening, and care for elders upstairs, so shoppers, stallholders and elders meet every day. Requirements: 1. Floors 1 and 2: a half-open market with good air and daylight (about 60 stalls) around a central light well; after the morning market, the ground floor becomes a community plaza and evening seating for food stalls. 2. Floor 3: a community kitchen and cooking classroom, opening onto a stepped-back terrace vegetable garden. 3. Floor 4: a day care centre for about 40 elders (activity room, rehabilitation room, nap room, nurses' station, accessible toilets and showers). 4. Basement: loading, cold storage, rubbish and food waste, and scooter parking. 5. The building steps back floor by floor into terraces, keeping sunlight on the old apartments around it. 6. Structure: an exposed concrete beam-and-column frame; outer walls of red brick laid in an open, staggered bond for shade and air, a nod to the old red-brick houses of south Wanhua. 7. An accessible lift and two escape stairs. Zoning: the land now used as a market around Nanjichang is Residential Zone 3; under Article 10 of Taipei's land-use zoning rules, site coverage is limited to 45% and floor area ratio to 225%. Deliverables: site analysis, a zoning check, floor plans, two sections, four elevations, exterior and interior perspectives, a 3D model that can be rotated, IFC, a drawing set PDF and a project presentation.