← All works全部作品
Building建築 · Vibe Drawing v9
Community Library
社區圖書館
Beside a school, on an ordinary city plot
學校旁,一面臨街的都市基地
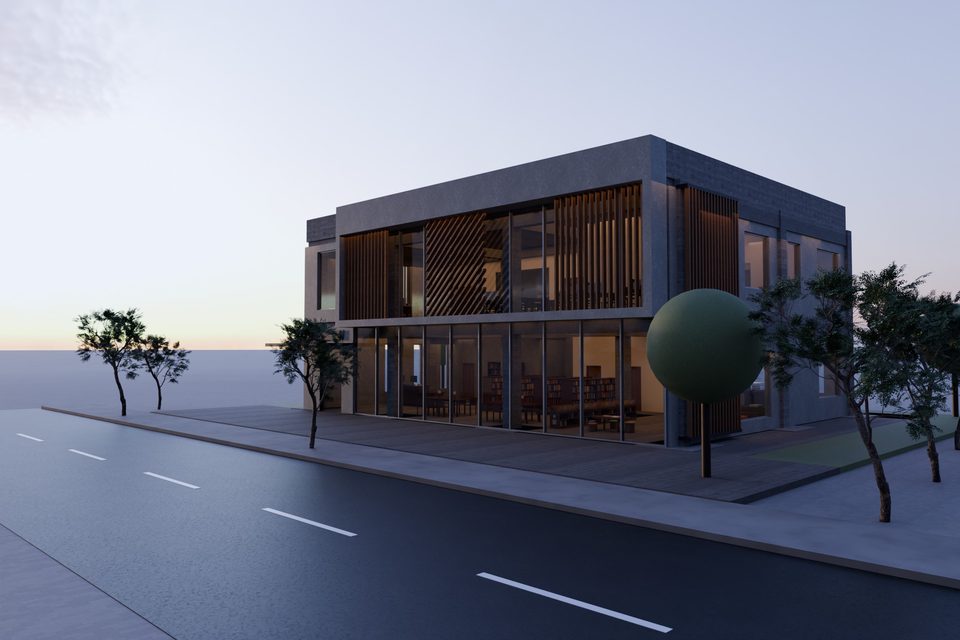
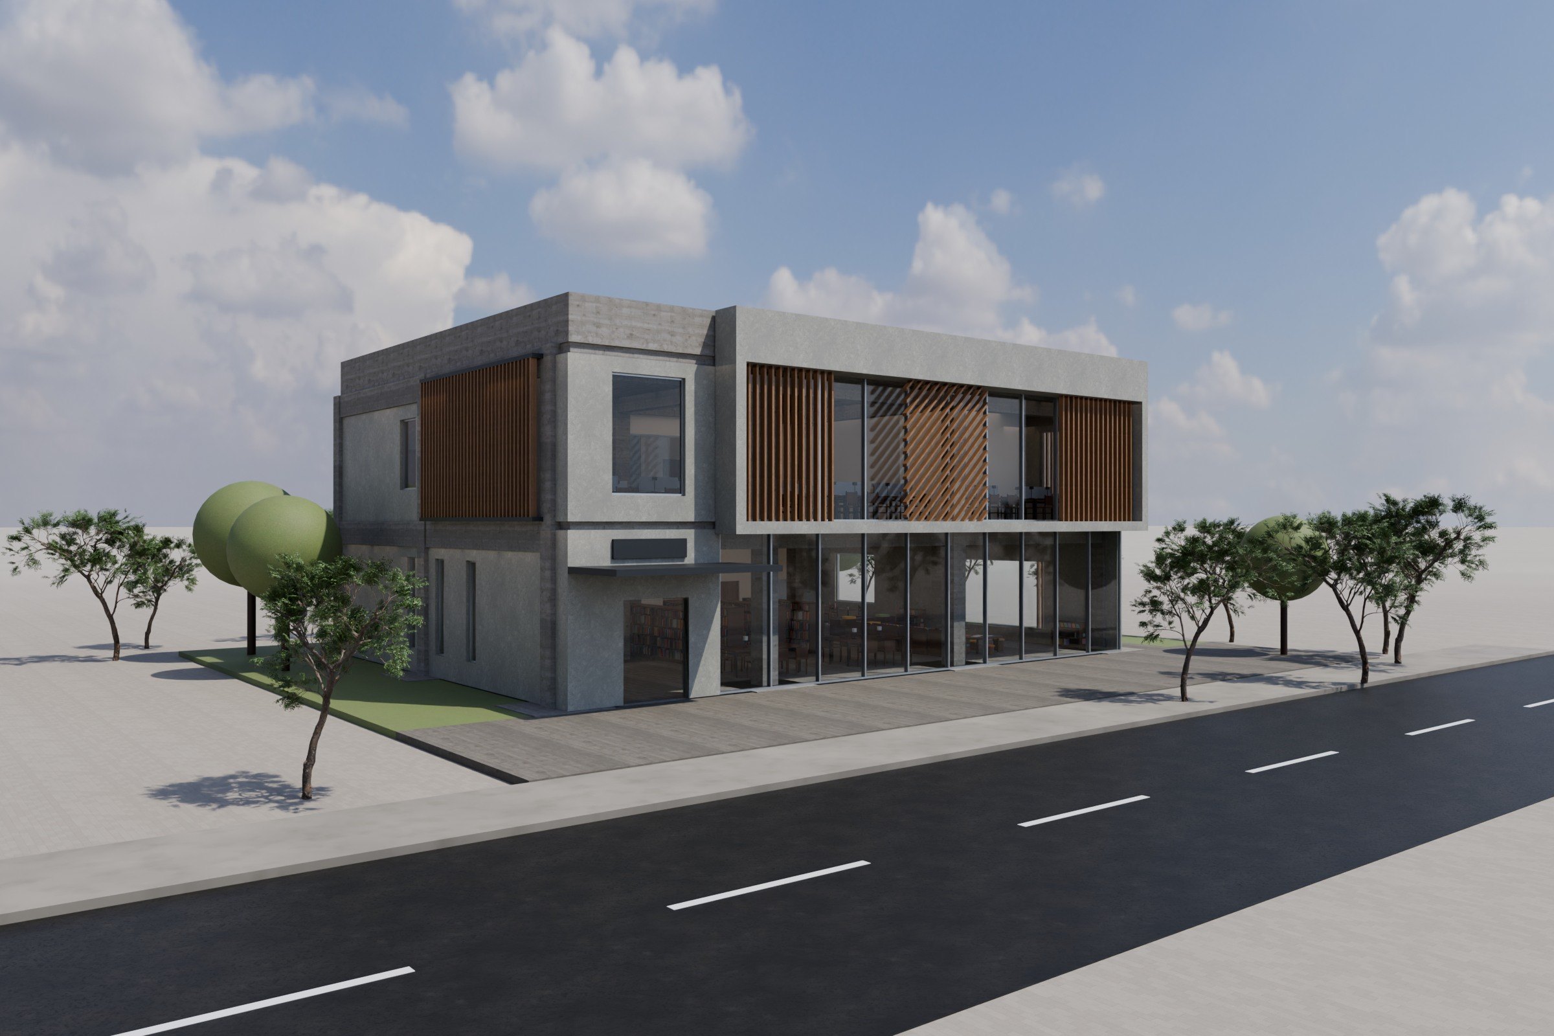
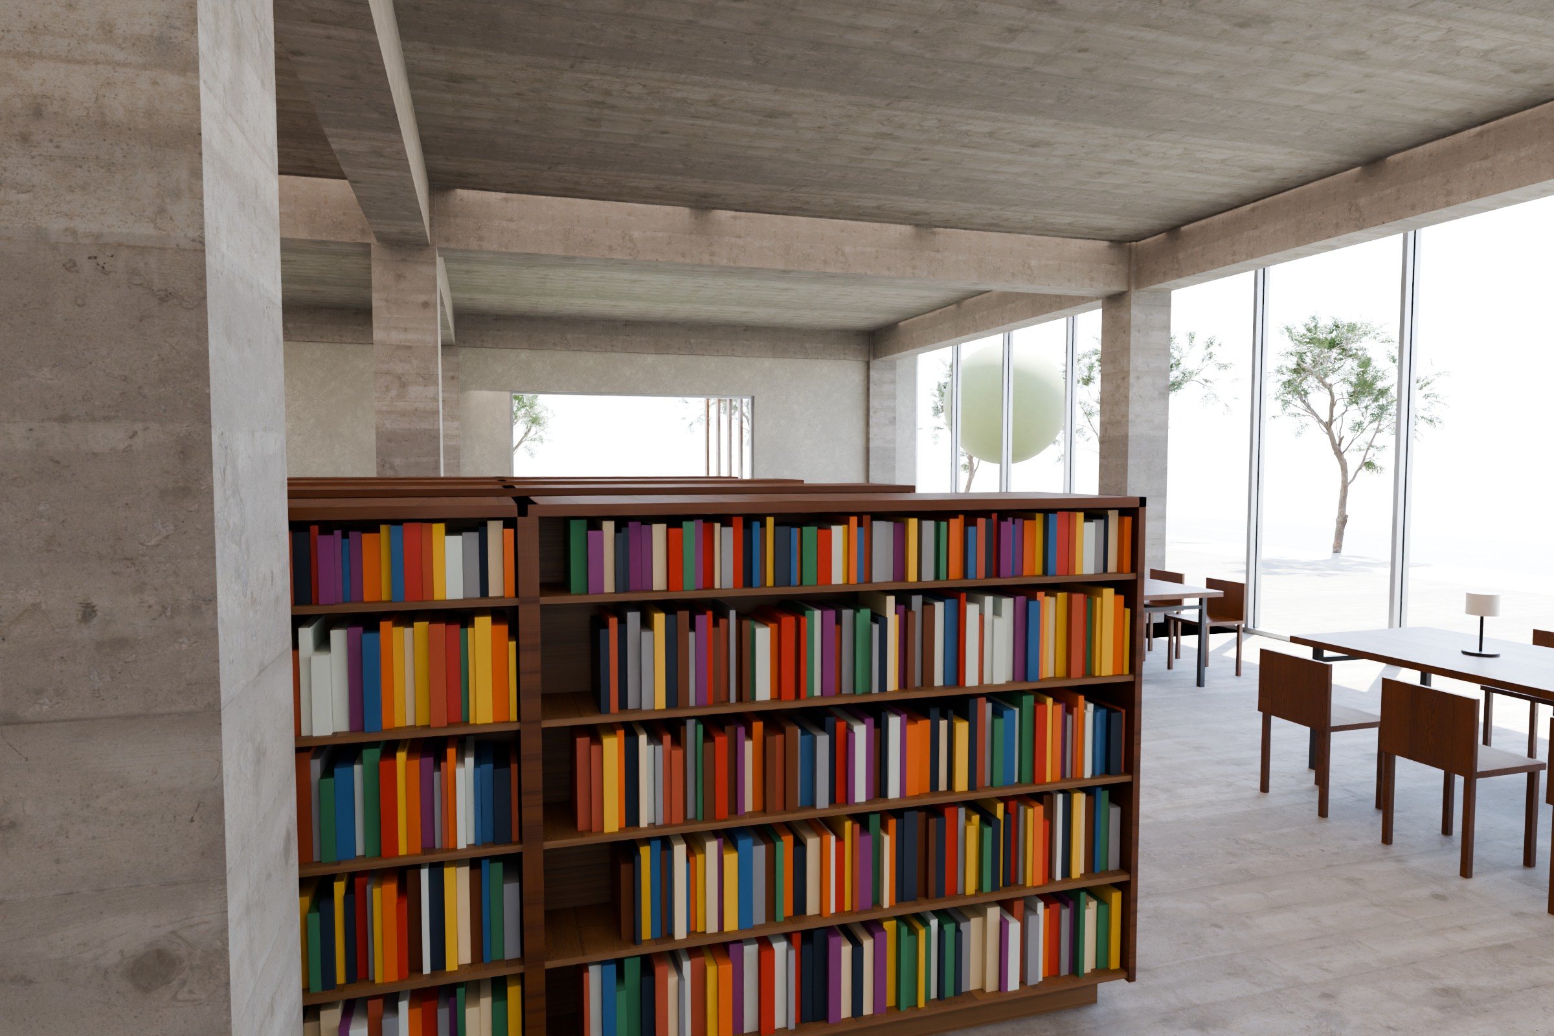
Two floors of about 300 m² each, in fair-faced concrete with timber battens and full-height glass on the street side. Open stacks, a café corner and a picture-book corner for children downstairs; quiet study and two discussion rooms upstairs.
兩層樓、每層約 300 m²,清水模搭配木格柵,臨街一面是整片落地窗。一樓是開架閱覽、咖啡角和兒童繪本區,二樓是安靜自習室和兩間討論室。
- Made with製作工具
- Vibe Drawing v9Vibe Drawing v9
- Floors樓層
- 22 層
- Floor area樓地板面積
- About 600 m²約 600 m²
- Design run設計時間
- 16 minutes16 分鐘
- 3D model3D 模型
- 6,660 parts6,660 個部件
Renders
渲染圖
05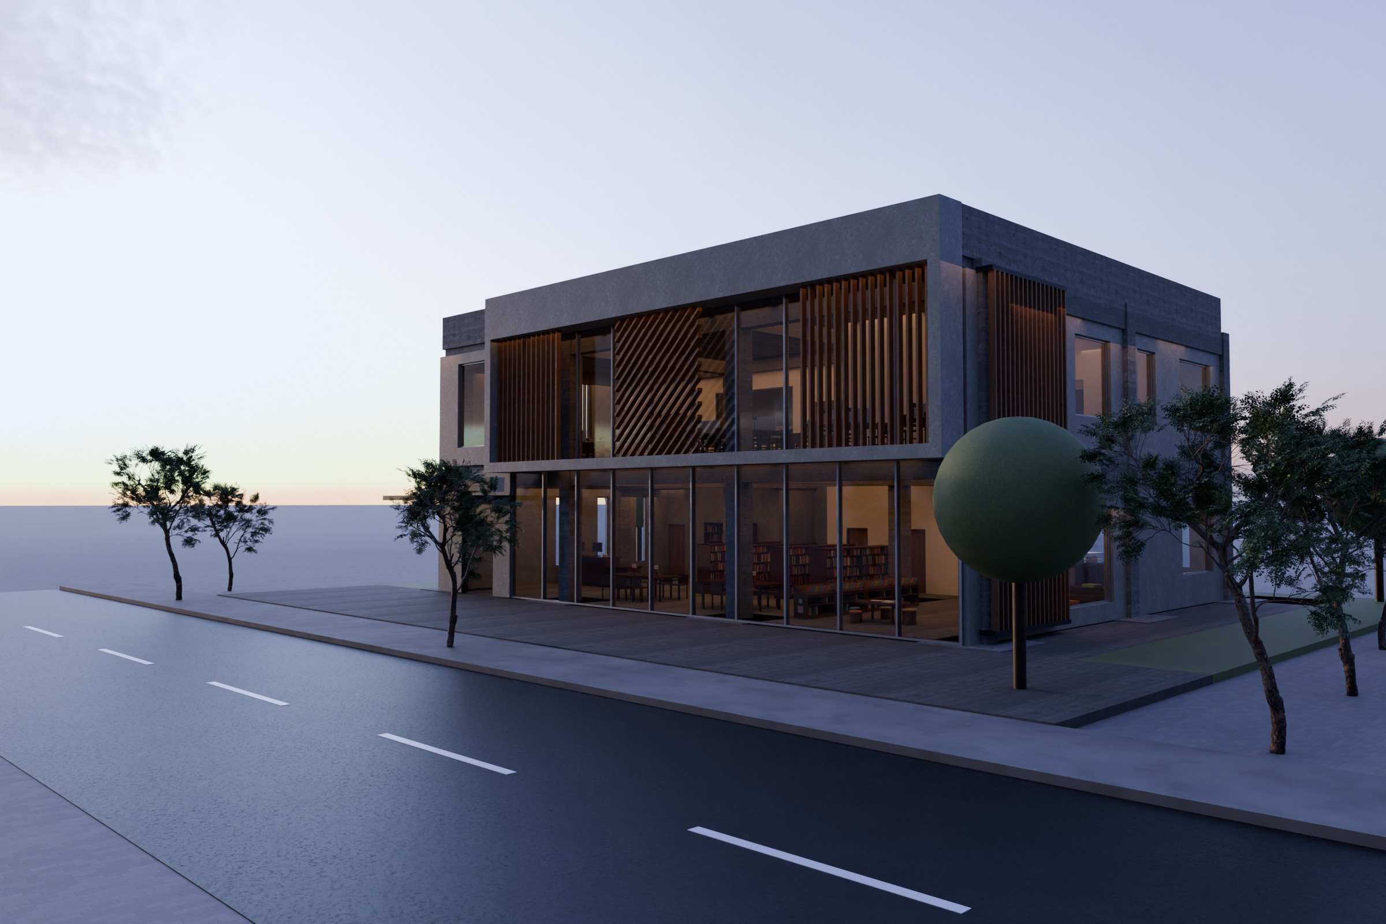
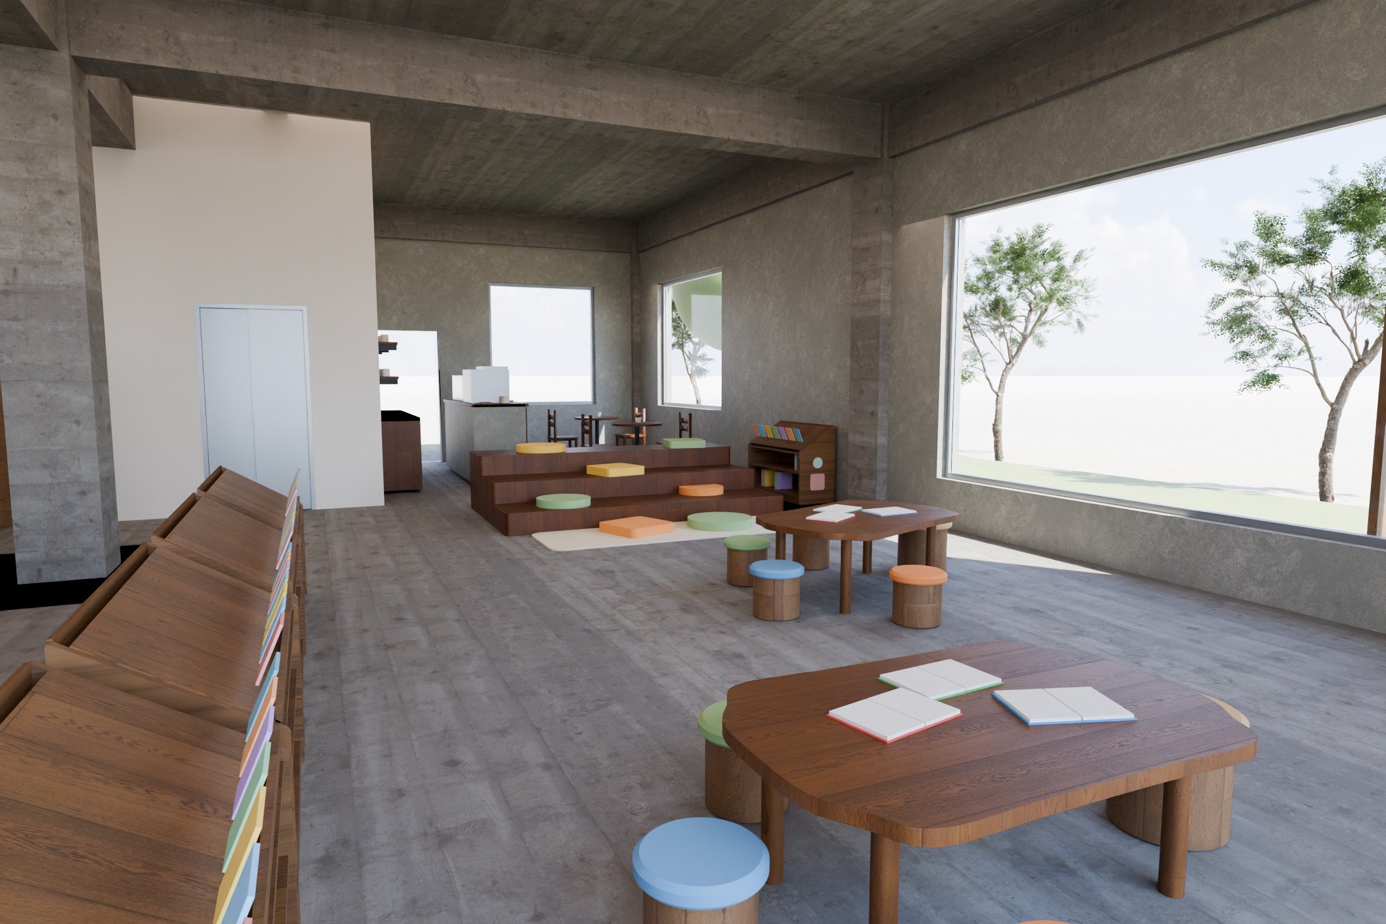
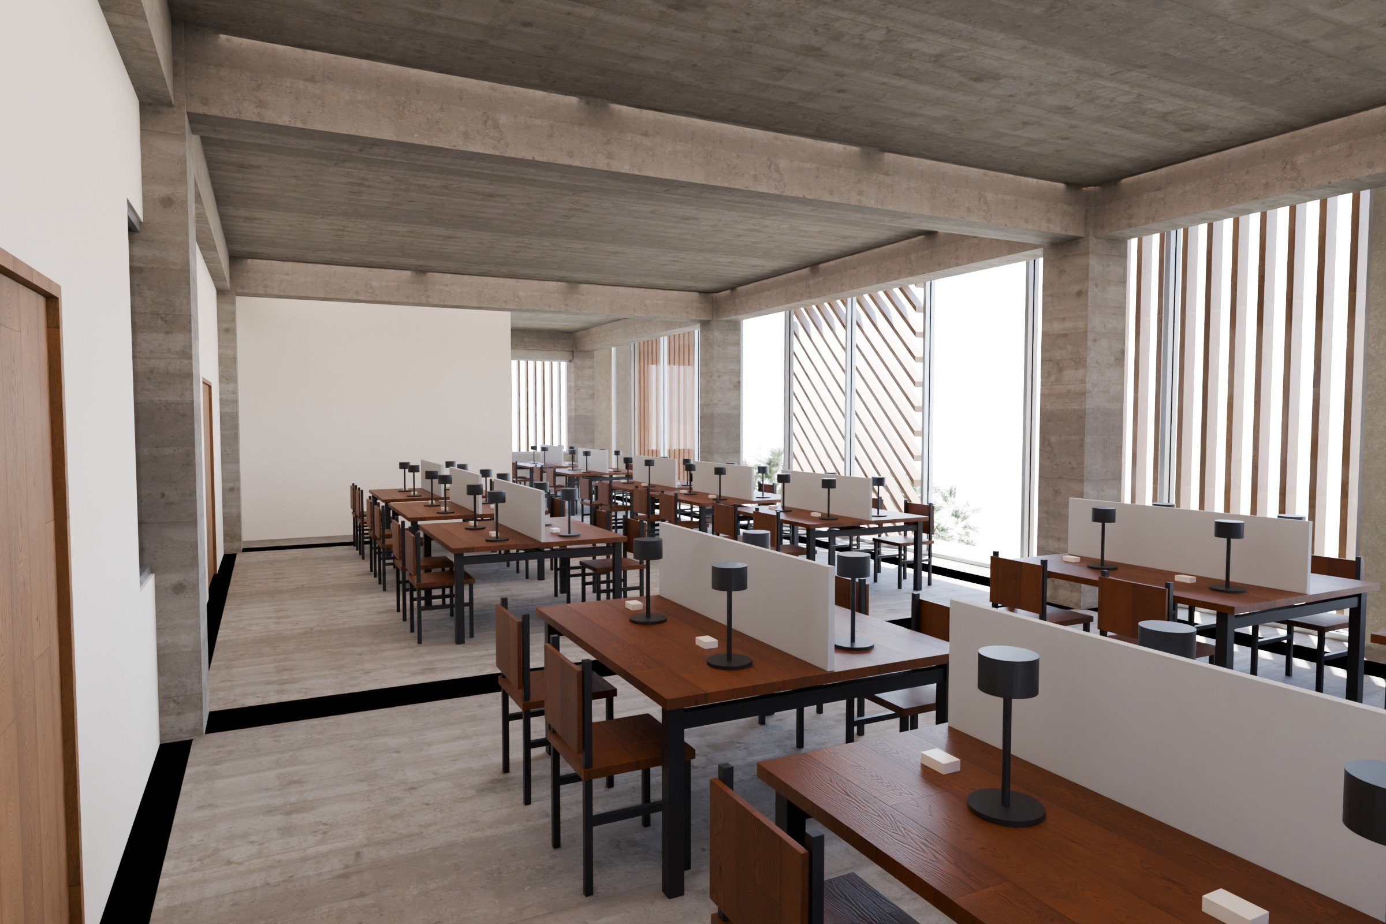
3D model
3D 模型
GLB · 1.9 MB
Loading載入中
The 3D model could not be shown in this browser.
這個瀏覽器無法顯示 3D 模型。
Drag to turn · scroll to zoom · right-drag to move拖曳旋轉・滾輪縮放・右鍵拖曳平移
The model as exported, compressed for the web匯出的原始模型,壓縮成網頁格式
The brief
原始需求
As typed, in Chinese. A translation follows.
使用者輸入的原文。
用途:學校旁邊的社區圖書館,使用者是附近的學生和社區居民(包括親子)。基地沒有指定實際地址,假設是學校旁邊、一面臨街的一般都市基地。
規模:兩層樓,總樓地板面積約 600 平方公尺(每層約 300 平方公尺)。
一樓:
- 借還書櫃台(靠近入口)
- 開架閱覽區(書架加閱讀座位)
- 兒童繪本區(適合親子使用,低矮書架、可以坐在地上的閱讀空間)
- 小咖啡角
二樓:
- 安靜自習室(自習桌椅)
- 兩間小討論室
另外需要樓梯(電梯、廁所等服務空間依一般圖書館配置)。
外觀與材料:清水模為主,搭配木格柵;面向街道那一側做大面落地窗。
要交的東西:3D 模型、各層平面圖、立面圖、剖面圖,外觀渲染和室內渲染(室內最好包含一樓閱覽區/繪本區和二樓自習室)。
這個模型叫「社區圖書館」:說明與總結都用這個名字,不要另外取名。
Translation
Use: a community library beside a school, for nearby students and residents (including parents with young children). No real address; assume an ordinary city plot next to the school, with one side on the street. Size: two floors, about 600 m² in total (about 300 m² per floor). Floor 1: - Lending and returns desk (near the entrance) - Open stacks (shelves and reading seats) - Children's picture-book corner (for parents and children: low shelves, room to sit and read on the floor) - A small café corner Floor 2: - Quiet study room (study desks and chairs) - Two small discussion rooms Also a staircase (lift, toilets and other services as in a typical library). Exterior and materials: mainly fair-faced concrete with timber battens; large full-height windows on the street side. Deliverables: 3D model, floor plans, elevations, sections, exterior and interior renders (interiors ideally showing the floor 1 reading and picture-book areas and the floor 2 study room). The model is called "Community Library": use that name in the description and summary, and don't invent another.